Welcome to 15609 Colonia Bella Dr, a dream home nestled on a half-acre lot in a peaceful, secluded neighborhood. Minutes from the Turnpike and within the highly sought-after Piedmont School District, this stunning property perfectly blends serene living with city convenience.
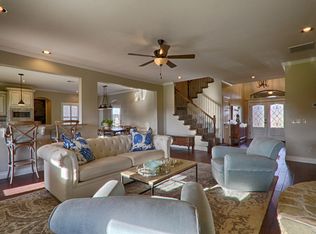
As you approach, the home’s grand exterior and beautiful landscaping immediately captivate. At night, lighting highlights the brick and stone details. Inside you're met with 10-foot ceilings and an open floor plan seamlessly integrate the living spaces. To the right, a formal dining area opens to an expansive living room with coffered ceilings, plantation shutters, and a brick fireplace, creating a perfect setting for relaxation and entertaining. The chef’s kitchen, with a large island, walk-in pantry, double ovens, gas cooktop, granite counters, pot filler, and breakfast bar, flows into a cozy breakfast nook for casual meals.
The main floor features an office with wainscoting, custom carpet, and crown molding, ideal for work or study. Near the garage entrance, you'll find a mudroom, laundry, and a half bathroom. This floor also hosts two of the four bedrooms, including the luxurious primary suite with patio access, a seating area, an ensuite bathroom with premium finishes, a large walk-in closet, and ample natural light. The second bedroom, on the opposite side of the home, has its own ensuite bathroom and walk-in closet, perfect for guests or family.
Upstairs, a versatile loft with built-ins leads to two additional bedrooms with a Jack-and-Jill bathroom. This level also includes a massive bonus room, ideal for a home theater, playroom, or multipurpose use. Additional features include a floored attic for storage, a three-car garage with an inground storm shelter, an irrigation system, built-in security cameras, and more.
Don’t miss your chance to experience the beauty and functionality of this exceptional home—schedule your private tour today and discover your new oasis.
Sold for $600,000
$600,000
15609 Colonia Bella Dr, Edmond, OK 73013
4beds
3,255sqft
Single Family Residence
Built in 2015
0.51 Acres Lot
$619,400 Zestimate®
$184/sqft
$3,219 Estimated rent
Home value
$619,400
$588,000 - $650,000
$3,219/mo
Zestimate® history
Owner options
List your home for rent
$3,219/mo
Rent Zestimate®
Find your next renter with Zillow Rental Manager. Plus, with online applications, you can quickly screen prospective tenants – for free.
$3,219/mo
Rent Zestimate®
Refinance and save
$4,130/mo
Est. payment
Refinancing to a lower rate could help reduce your monthly payments and save thousands over the life of the loan.
$4,130/mo
Est. payment
Explore your selling options
Work with a Zillow partner agent
Leverage their expertise and Zillow's premium Showcase listings to get your home seen by more buyers.
Get startedList with your own agent
Get your home in front of millions of buyers by listing it on Zillow.
Learn how to do itSell it yourself
Take full control of how buyers see your home on Zillow by listing For Sale by Owner (FSBO).
List your homeWhat's special
Zillow last checked:
Listing updated:
Listed by:
Rachel Kliewer 580-554-9261,
West and Main Homes
Bought with:
Sherri Combs, 161428
Porch & Gable Real Estate
Source: MLSOK/OKCMAR as distributed by MLS GRID,MLS#: 1122967
Facts & features
Interior
Bedrooms & bathrooms
- Bedrooms: 4
- Bathrooms: 4
- Full bathrooms: 3
- 1/2 bathrooms: 1
Heating
- Central
Cooling
- Has cooling: Yes
Appliances
- Included: Dishwasher, Disposal, Microwave, Electric Oven, Double Oven, Built-In Gas Range
Features
- Flooring: Carpet, Tile, Wood
- Number of fireplaces: 1
- Fireplace features: Gas Log
Interior area
- Total structure area: 3,255
- Total interior livable area: 3,255 sqft
Property
Parking
- Total spaces: 3
- Parking features: Concrete
- Garage spaces: 3
Features
- Levels: Two
- Stories: 2
- Patio & porch: Patio, Porch
- Exterior features: Fire Pit
- Fencing: Wood
Lot
- Size: 0.51 Acres
- Features: Interior Lot
Details
- Parcel number: 15609NONEColoniaBella73013
- Special conditions: None
Construction
Type & style
- Home type: SingleFamily
- Architectural style: Traditional
- Property subtype: Single Family Residence
Materials
- Brick, Stone
- Foundation: Slab
- Roof: Composition
Condition
- Year built: 2015
Utilities & green energy
- Utilities for property: Cable Available, High Speed Internet, Public
Community & HOA
HOA
- Has HOA: Yes
- Services included: Greenbelt
- HOA fee: $350 annually
Location
- Region: Edmond
Financial & listing details
- Price per square foot: $184/sqft
- Tax assessed value: $599,000
- Annual tax amount: $5,822
- Date on market: 6/30/2024
- Listing terms: Cash,Conventional,Sell FHA or VA
Price history
| Date | Event | Price |
|---|---|---|
| 8/2/2024 | Sold | $600,000-3.2%$184/sqft |
Source:  MLSOK/OKCMAR as distributed by MLS GRID #1122967 Report a problem MLSOK/OKCMAR as distributed by MLS GRID #1122967 Report a problem | ||
| 7/5/2024 | Pending sale | $620,000$190/sqft |
Source: MLSOK/OKCMAR as distributed by MLS GRID #1122967 Report a problem | ||
| 6/30/2024 | Listed for sale | $620,000+7.8%$190/sqft |
Source: MLSOK/OKCMAR as distributed by MLS GRID #1122967 Report a problem | ||
| 7/13/2023 | Sold | $575,000$177/sqft |
Source: MLSOK/OKCMAR as distributed by MLS GRID #1065433 Report a problem | ||
| 6/17/2023 | Pending sale | $575,000$177/sqft |
Source: MLSOK/OKCMAR as distributed by MLS GRID #1065433 Report a problem | ||
| 6/11/2023 | Listed for sale | $575,000+36.9%$177/sqft |
Source: MLSOK/OKCMAR as distributed by MLS GRID #1065433 Report a problem | ||
| 2/23/2018 | Sold | $420,000-1.2%$129/sqft |
Source: MLSOK/OKCMAR as distributed by MLS GRID #781235 Report a problem | ||
| 11/8/2017 | Price change | $425,000-1.2%$131/sqft |
Source: CENTURY 21 Goodyear Green #781235 Report a problem | ||
| 9/26/2017 | Price change | $430,000-1.1%$132/sqft |
Source: CENTURY 21 Goodyear Green #781235 Report a problem | ||
| 7/10/2017 | Listed for sale | $435,000+761.4%$134/sqft |
Source: CENTURY 21 Goodyear Green #781235 Report a problem | ||
| 3/27/2015 | Sold | $50,500$16/sqft |
Source: Public Record Report a problem | ||
| 11/17/2014 | Sold | $50,500$16/sqft |
Source: Public Record Report a problem | ||
Public tax history
| Year | Property taxes | Tax assessment |
|---|---|---|
| 2025 | $8,636 +13.7% | $65,890 +14.1% |
| 2024 | $7,597 +28.3% | $57,750 +23.2% |
| 2023 | $5,919 +1.7% | $46,877 +3% |
| 2022 | $5,822 +0.7% | $45,512 +3% |
| 2021 | $5,779 +0.9% | $44,187 +3% |
| 2020 | $5,727 +36.5% | $42,900 -6.1% |
| 2019 | $4,194 +1.3% | $45,705 +3.6% |
| 2018 | $4,138 -33% | $44,110 -5.8% |
| 2017 | $6,177 | $46,804 +1407.9% |
| 2016 | $6,177 +1451.7% | $3,104 |
| 2015 | $398 +89.9% | $3,104 +83% |
| 2014 | $210 | $1,696 +5% |
| 2013 | -- | $1,616 +5% |
| 2012 | -- | $1,539 |
| 2011 | -- | $1,539 |
| 2010 | -- | $1,539 |
| 2009 | -- | $1,539 |
Find assessor info on the county website
Neighborhood: 73013
Nearby homes
- $559,4004 bd4 ba3.3k sqft15601 Colonia Bella Dr, Edmond, OK 73013Off Market
- $609,5004 bd4 ba3.4k sqft15601 Colonia Bella Dr, Oklahoma City, OK 73142Off Market
- $718,5006 bd5 ba5.2k sqft15617 Colonia Bella Dr, Edmond, OK 73013Off Market
- $545,9004 bd4 ba3.1k sqft15600 Pompeya Ln, Edmond, OK 73013Off Market

- $481,1004 bd4 ba3.1k sqft15600 Pompeya Ln, Edmond, OK 73013Off Market
- $497,8004 bd3 ba2.7k sqft15608 Pompeya Ln, Edmond, OK 73013Off Market
- $561,8003 bd2 ba3.2k sqft15516 Pompeya Ln, Edmond, OK 73013Off Market
- $559,4004 bd4 ba3.2k sqft15525 Colonia Bella Dr, Edmond, OK 73013Off Market
Nearby schools
GreatSchools rating
- 9/10Stone Ridge Elementary SchoolGrades: 1-4Distance: 2.1 mi
- 9/10Piedmont Middle SchoolGrades: 7-8Distance: 4.7 mi
- 10/10Piedmont High SchoolGrades: 9-12Distance: 5.3 mi
Schools provided by the listing agent
- Elementary: Stone Ridge ES
- Middle: Piedmont MS
- High: Piedmont HS
Source: MLSOK/OKCMAR as distributed by MLS GRID. This data may not be complete. We recommend contacting the local school district to confirm school assignments for this home.
Get a cash offer in 3 minutes
Find out how much your home could sell for in as little as 3 minutes with a no-obligation cash offer.
Estimated market value
$619,400
Get a cash offer in 3 minutes
Find out how much your home could sell for in as little as 3 minutes with a no-obligation cash offer.
Estimated market value
$619,400
- Oklahoma
- Oklahoma County
- Oklahoma City
- 73013
- 15609 Colonia Bella Dr
Nearby cities
Nearby neighborhoods
Nearby zip codes
Other Oklahoma City Topics
