Family Dream Home on a Full Acre in Highland Oaks. An Entertainer's Paradise Inside and Out!
Welcome to your forever home, nestled in the desirable Highland Oaks neighborhood. Set on a full acre of beautifully landscaped, park-like grounds, this incredible property offers the perfect blend of functionality, comfort, and space to entertain, unwind, and enjoy life to the fullest.
The main residence features five spacious bedrooms and five bathrooms, thoughtfully designed to accommodate families of all sizes. The heart of the home is the expansive kitchen with ample cabinetry and counter space ideal for meal prepping, holiday feasts, or casual dinners. There are two large dining areas, a generously sized utility room, and even a dedicated seasonal storage closet for your décor and special occasion items.
Retreat to the master suite, complete with a luxurious bath and oversized walk-in closet, or relax in the basement media room, perfect for movie nights and game days. Even your furry friend is pampered with a custom dog room and doggy door.
Step outside to your own backyard paradise designed for both relaxation and recreation. Grill and dine outdoors under the roomy covered patio, enjoy the fire place, sip coffee while watching the sunrise, or take a dip in the sparkling swimming pool during a classic West Texas sunset. Grow your own herbs and vegetables in the personal garden, then bring them straight into your kitchen or outdoor grill space for fresh, flavorful meals.
But that's not all! The property also includes a 1,120 sq ft MIL suite with one bedroom, one bathroom, full kitchen, island, and open-concept den—featuring custom cabinetry and ADA-friendly features . It's ideal for guests, extended family, or even a college student craving independence.
The 761 sq ft workshop is a hobbyist dream or for fun make it a rustic game room/efficiency apartment in the backyard for an ultimate hangout zone. Whether you envision a ping pong lounge, gaming center, or future pool house, this space includes a full bath and a small garage for all your tools and equipment.
This home is more than a place to live, it's a lifestyle. Endless storage, abundant living space, versatile guest accommodations, and outdoor amenities galore all on a stunning acre lot in one of the area's most beloved neighborhoods.
Come see it for yourself and imagine all the ways you can live, entertain, and grow here.
Sold
Price Unknown
15609 County Road 1810, Lubbock, TX 79424
5beds
4,877sqft
Single Family Residence, Residential
Built in 2010
1 Acres Lot
$954,400 Zestimate®
$--/sqft
$5,603 Estimated rent
Home value
$954,400
$830,000 - $1.10M
$5,603/mo
Zestimate® history
Owner options
List your home for rent
$5,603/mo
Rent Zestimate®
Find your next renter with Zillow Rental Manager. Plus, with online applications, you can quickly screen prospective tenants – for free.
$5,603/mo
Rent Zestimate®
Refinance and save
$660/mo
Est. payment
Refinancing to a lower rate could help reduce your monthly payments and save thousands over the life of the loan.
$660/mo
Est. payment
Explore your selling options
Work with a Zillow partner agent
Leverage their expertise and Zillow's premium Showcase listings to get your home seen by more buyers.
Get startedList with your own agent
Get your home in front of millions of buyers by listing it on Zillow.
Learn how to do itSell it yourself
Take full control of how buyers see your home on Zillow by listing For Sale by Owner (FSBO).
List your homeWhat's special
Zillow last checked:
Listing updated:
Listed by:
Ken Harlan TREC #0510184 806-535-2802,
NextHome CORE Realty
Bought with:
Kristen Wright, TREC #0574578
Wright Realty and Design
Source: LBMLS,MLS#: 202553752
Facts & features
Interior
Bedrooms & bathrooms
- Bedrooms: 5
- Bathrooms: 6
- Full bathrooms: 5
- 1/2 bathrooms: 1
Primary bedroom
- Description: Bay Window Sitting Area in Master Bedroom
- Features: Carpet Flooring, Isolated
- Level: First
- Area: 270 Square Feet
- Dimensions: 18.00 x 15.00
Bedroom 2
- Description: Private Bath
- Features: Carpet Flooring
- Level: First
- Area: 168 Square Feet
- Dimensions: 12.00 x 14.00
Bedroom 3
- Description: Private Bath
- Features: Carpet Flooring
- Level: First
- Area: 168 Square Feet
- Dimensions: 12.00 x 14.00
Bedroom 4
- Description: walk in closet
- Features: Carpet Flooring
- Level: First
- Area: 182 Square Feet
- Dimensions: 13.00 x 14.00
Bedroom 5
- Description: MIL Bedroom, 14 X 5 Walk in closet
- Features: Carpet Flooring
- Level: First
- Area: 196 Square Feet
- Dimensions: 14.00 x 14.00
Primary bathroom
- Description: Wrap around walk in closet with vanity. Walk in shower
- Features: Air Flow Tub, Double Vanity, Granite Counters, Isolated, Separate Shower/Tub, Ceramic Tile Flooring
- Level: First
- Area: 320 Square Feet
- Dimensions: 16.00 x 20.00
Bathroom
- Description: Half Bath in Living room
- Features: Granite Counters, Hardwood Flooring
- Level: First
- Area: 30 Square Feet
- Dimensions: 5.00 x 6.00
Bathroom
- Description: bedroom 2 private bath
- Features: Cultured Marble Counters, Combination Shower/Tub, Ceramic Tile Flooring
- Level: First
- Area: 60 Square Feet
- Dimensions: 5.00 x 12.00
Bathroom
- Description: bedroom 3 Private bath
- Features: Cultured Marble Counters, Combination Shower/Tub, Ceramic Tile Flooring
- Level: First
- Area: 60 Square Feet
- Dimensions: 5.00 x 12.00
Bathroom
- Description: MIL bath, walk in shower, walk in closet, stacked washer & dryer area
- Features: Granite Counters, Separate Shower/Tub, Ceramic Tile Flooring
- Level: First
- Area: 126 Square Feet
- Dimensions: 9.00 x 14.00
Bathroom
- Description: bath in workshopp
- Features: Luxury Vinyl Flooring, Separate Shower/Tub
- Level: First
- Area: 63 Square Feet
- Dimensions: 7.00 x 9.00
Basement
- Description: Movie Screen
- Features: Carpet Flooring
- Level: Basement
- Area: 414 Square Feet
- Dimensions: 18.00 x 23.00
Dining room
- Description: Breakfast area in Kitchen
- Features: Kitchen/Dining Combo, Ceramic Tile Flooring
- Level: First
- Area: 130 Square Feet
- Dimensions: 10.00 x 13.00
Dining room
- Description: Formal Dining
- Features: Hardwood Flooring
- Level: First
- Area: 195 Square Feet
- Dimensions: 13.00 x 15.00
Kitchen
- Description: composite sink, Pot Filler
- Features: Breakfast Bar, Granite Counters, Pantry, Wood Stain Cabinets, Ceramic Tile Flooring
- Level: First
- Area: 221 Square Feet
- Dimensions: 13.00 x 17.00
Kitchen
- Description: Eat in kitchen with granite top island. Granite counter tops, gas drop in range, microwave, Corner sink & dishwasher. Ample Cabinet space.
- Features: Carpet Flooring, Granite Counters, Wood Paint Cabinets
- Level: First
- Area: 253 Square Feet
- Dimensions: 11.00 x 23.00
Laundry
- Description: Storage Cabinets, Freezer space
- Features: Ceramic Tile Flooring
- Level: First
- Area: 108 Square Feet
- Dimensions: 9.00 x 12.00
Living room
- Description: Fireplace, Wood built ins
- Features: Hardwood Flooring
- Level: First
- Area: 462 Square Feet
- Dimensions: 21.00 x 22.00
Living room
- Description: Living in MIL Suite.n Built in book shelves
- Features: Carpet Flooring
- Level: First
- Area: 276 Square Feet
- Dimensions: 12.00 x 23.00
Workshop
- Description: 100 Amp Electrical Service. Completely finished with bath. Mini Split heating & air conditioner
- Features: Carpet Flooring
- Level: First
- Area: 576 Square Feet
- Dimensions: 24.00 x 24.00
Heating
- Central, Ductless, Forced Air, Natural Gas
Cooling
- Ceiling Fan(s), Central Air, Ductless, Multi Units
Appliances
- Included: Convection Oven, Dishwasher, Disposal, Double Oven, Exhaust Fan, Gas Cooktop, Microwave, Water Purifier, Water Softener Owned
- Laundry: Electric Dryer Hookup, Laundry Room, Main Level, Washer Hookup
Features
- Bookcases, Breakfast Bar, Ceiling Fan(s), Chandelier, Crown Molding, Double Vanity, Eat-in Kitchen, Entrance Foyer, Formica Counters, Granite Counters, High Ceilings, High Speed Internet, In-Law Floorplan, Kitchen Island, Natural Woodwork, Pantry, Master Downstairs, Recessed Lighting, Smart Camera(s)/Recording, Smart Light(s), Soaking Tub, Sound System, Storage, Track Lighting, Tray Ceiling(s), Walk-In Closet(s), Wired for Data, Wired for Sound
- Flooring: Carpet, Ceramic Tile, Hardwood, Luxury Vinyl
- Windows: Bay Window(s), Blinds, Double Pane Windows, Plantation Shutters
- Basement: Finished,Full,Interior Entry,Storage Space
- Number of fireplaces: 1
Interior area
- Total structure area: 4,877
- Total interior livable area: 4,877 sqft
- Finished area above ground: 4,392
- Finished area below ground: 485
Property
Parking
- Total spaces: 3
- Parking features: Additional Parking, Attached, Circular Driveway, Driveway, Garage, Garage Door Opener, Garage Faces Side, Paved
- Attached garage spaces: 3
- Has uncovered spaces: Yes
Features
- Patio & porch: Covered, Front Porch, Patio
- Exterior features: Lighting, Playground, Private Yard, Storage
- Has private pool: Yes
- Pool features: Fenced, Filtered, Gunite, Heated, In Ground, Outdoor Pool, Salt Water, Tile, Waterfall
- Fencing: Back Yard,Fenced,Privacy,Wood,Wrought Iron
Lot
- Size: 1 Acres
- Features: Back Yard, Front Yard, Interior Lot, Landscaped, Rectangular Lot, Sprinklers In Front, Sprinklers In Rear
Details
- Additional structures: Workshop
- Parcel number: R308462
- Zoning description: Single Family
- Other equipment: Generator, Home Theater, Negotiable
Construction
Type & style
- Home type: SingleFamily
- Architectural style: Traditional
- Property subtype: Single Family Residence, Residential
Materials
- Brick Veneer, Stone Veneer, Stucco
- Foundation: Slab
- Roof: Composition
Condition
- New construction: No
- Year built: 2010
Utilities & green energy
- Sewer: Septic Tank
- Water: Private, Well
- Utilities for property: Cable Available, Electricity Connected, Natural Gas Connected, Phone Available, Sewer Connected, Water Available, Underground Utilities
Community & HOA
Community
- Features: Clubhouse, Park, Pool
- Security: Carbon Monoxide Detector(s), Security System Leased, Smoke Detector(s)
HOA
- Has HOA: Yes
- Amenities included: Clubhouse, Landscaping, Management, Playground, Pool, Security
- HOA fee: $660 annually
Location
- Region: Lubbock
Financial & listing details
- Annual tax amount: $14,924
- Date on market: 4/25/2025
- Cumulative days on market: 4 days
- Listing terms: Cash,Conventional
- Electric utility on property: Yes
- Road surface type: Paved
Price history
| Date | Event | Price |
|---|---|---|
| 5/30/2025 | Sold | -- |
Source:  LBMLS #202553752 Report a problem LBMLS #202553752 Report a problem | ||
| 4/30/2025 | Pending sale | $899,900$185/sqft |
Source: LBMLS #202553752 Report a problem | ||
| 4/25/2025 | Listed for sale | $899,900$185/sqft |
Source: LBMLS #202553752 Report a problem | ||
Public tax history
Tax history is unavailable.
Neighborhood: 79424
Nearby homes
- $904,700-- bd-- ba-- sqft15609 Evanston Ave, Lubbock, TX 79424Off Market
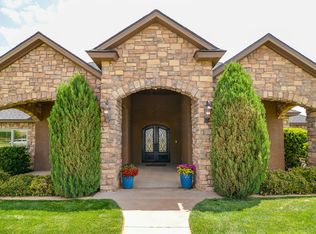
- $666,2003 bd3 ba3.6k sqft15607 Evanston Ave, Lubbock, TX 79424Off Market
- $--3 bd3 ba3.7k sqft15607 County Road 1810, Lubbock, TX 79424Sold
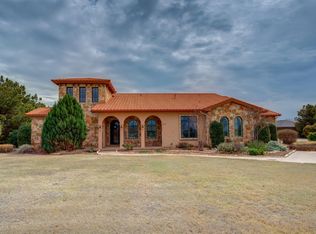
- $804,1004 bd4 ba4.4k sqft15611 Evanston Ave, Lubbock, TX 79424Off Market

- $1,012,5004 bd6 ba5k sqft16004 Durham Ave, Lubbock, TX 79424Off Market
- $686,5004 bd3 ba3.7k sqft16006 Durham Ave, Lubbock, TX 79424Off Market
- $604,7004 bd4 ba3.7k sqft15610 Evanston Ave, Lubbock, TX 79424Off Market
- $649,1003 bd3 ba3.9k sqft16002 Durham Ave, Lubbock, TX 79424Off Market
Nearby schools
GreatSchools rating
- 9/10Lubbock-Cooper Central Elementary SchoolGrades: PK-5Distance: 2.6 mi
- 7/10Lubbock-Cooper Middle SchoolGrades: 6-8Distance: 5.4 mi
- 7/10Lubbock-Cooper Liberty High SchoolGrades: 9-11Distance: 1.4 mi
Schools provided by the listing agent
- Elementary: Lubbock-Cooper Central
- Middle: Lubbock-Cooper
- High: Liberty High School
Source: LBMLS. This data may not be complete. We recommend contacting the local school district to confirm school assignments for this home.
Sell for more on Zillow
Get a Zillow Showcase℠ listing at no additional cost and you could sell for .
$954,400
2% more
+$19,088
With Zillow Showcase(estimated)
$973,488
Sell for more on Zillow
Get a Zillow Showcase℠ listing at no additional cost and you could sell for .
$954,400
2% more
+$19,088
With Zillow Showcase(estimated)
$973,488
- Texas
- Lubbock County
- Lubbock
- 79424
- 15609 County Road 1810
