Sitting on over an acre in Spokane Valley, this one-owner home is fully fenced and cross-fenced with fruit trees, raised gardens, and a private backyard oasis. Featuring 4 bedrooms and 2 baths, the main level offers a cozy wood fireplace and access to a beautiful stamped concrete patio. Enjoy modern updates like snow-melt roof wires and a newer roof. The lower level includes two newly finished legal bedrooms, a spacious furnished basement with a wood stove, and plenty of room to entertain or relax. The 60x60 insulated shop includes radiant floor heat, a drive-through layout, and a durable metal roof—perfect for hobbies, storage, or workspace.
Closed
$620,000
15609 E 11th Ave, Veradale, WA 99037
4beds
2baths
2,002sqft
Single Family Residence
Built in 1977
1.17 Acres Lot
$613,700 Zestimate®
$310/sqft
$2,387 Estimated rent
Home value
$613,700
$571,000 - $663,000
$2,387/mo
Zestimate® history
Owner options
List your home for rent
$2,387/mo
Rent Zestimate®
Find your next renter with Zillow Rental Manager. Plus, with online applications, you can quickly screen prospective tenants – for free.
$2,387/mo
Rent Zestimate®
Refinance and save
$3,827/mo
Est. payment
Refinancing to a lower rate could help reduce your monthly payments and save thousands over the life of the loan.
$3,827/mo
Est. payment
Explore your selling options
Work with a Zillow partner agent
Leverage their expertise and Zillow's premium Showcase listings to get your home seen by more buyers.
Get startedList with your own agent
Get your home in front of millions of buyers by listing it on Zillow.
Learn how to do itSell it yourself
Take full control of how buyers see your home on Zillow by listing For Sale by Owner (FSBO).
List your homeWhat's special
Cozy wood fireplaceFruit treesPrivate backyard oasisNewly finished legal bedroomsSpacious furnished basementRaised gardensWood stove
Zillow last checked:
Listing updated:
Listed by:
Laura Krauth Phone:509-868-6007,
Amplify Real Estate Services
Source: SMLS as distributed by MLS GRID,MLS#: 202525206
Facts & features
Interior
Bedrooms & bathrooms
- Bedrooms: 4
- Bathrooms: 2
Basement
- Level: Basement
First floor
- Level: First
Other
- Level: Second
Heating
- Natural Gas, Forced Air
Cooling
- Central Air
Appliances
- Included: Water Softener, Free-Standing Range, Dishwasher, Refrigerator, Disposal, Microwave
Features
- Flooring: Wood
- Windows: Windows Vinyl
- Basement: Partial,Finished,Rec/Family Area
- Number of fireplaces: 2
- Fireplace features: Insert, Wood Burning
Interior area
- Total structure area: 2,002
- Total interior livable area: 2,002 sqft
Property
Parking
- Total spaces: 2
- Parking features: Attached, Workshop in Garage, Garage Door Opener, Off Site
- Garage spaces: 2
Features
- Levels: Three Story
- Stories: 2
- Fencing: Fenced Yard,Cross Fenced,Fenced
Lot
- Size: 1.17 Acres
- Features: Sprinkler - Automatic, Level, Near Public Transit, Horses Allowed, Garden, Orchard(s)
Details
- Additional structures: Workshop
- Parcel number: 45243.0103
- Horses can be raised: Yes
- Horse amenities: Barn
Construction
Type & style
- Home type: SingleFamily
- Architectural style: Contemporary
- Property subtype: Single Family Residence
Materials
- Vinyl Siding
- Roof: Composition
Condition
- New construction: No
- Year built: 1977
Community & HOA
Community
- Subdivision: Vera7
HOA
- Has HOA: No
Location
- Region: Veradale
Financial & listing details
- Price per square foot: $310/sqft
- Tax assessed value: $456,600
- Annual tax amount: $5,070
- Date on market: 10/8/2025
- Listing terms: FHA,VA Loan,Conventional,Cash
- Road surface type: Paved
Price history
| Date | Event | Price |
|---|---|---|
| 11/10/2025 | Sold | $620,000+3.3%$310/sqft |
Source:  SMLS as distributed by MLS GRID #202525206 Report a problem SMLS as distributed by MLS GRID #202525206 Report a problem | ||
| 10/11/2025 | Pending sale | $599,997$300/sqft |
Source: SMLS as distributed by MLS GRID #202525206 Report a problem | ||
| 10/8/2025 | Listed for sale | $599,997$300/sqft |
Source: SMLS as distributed by MLS GRID #202525206 Report a problem | ||
Public tax history
| Year | Property taxes | Tax assessment |
|---|---|---|
| 2024 | $4,853 +10.1% | $456,600 -0.9% |
| 2023 | $4,406 +2.1% | $460,900 +1.8% |
| 2022 | $4,317 +11.8% | $452,900 +26.6% |
| 2021 | $3,862 +13.2% | $357,800 +28.6% |
| 2020 | $3,412 +13.7% | $278,200 +8.9% |
| 2019 | $3,002 | $255,500 +7.4% |
| 2018 | $3,002 -10.7% | $237,900 +8.3% |
| 2017 | $3,362 +10.2% | $219,700 +3% |
| 2016 | $3,051 +14.5% | $213,300 +16.9% |
| 2015 | $2,665 | $182,500 +4.2% |
| 2014 | $2,665 | $175,200 |
| 2013 | $2,665 +5.3% | -- |
| 2011 | $2,531 +1.5% | -- |
| 2010 | $2,495 | -- |
| 2009 | $2,495 +19% | -- |
| 2008 | $2,097 | -- |
| 2007 | $2,097 +5.8% | $168,700 |
| 2005 | $1,981 +6.6% | -- |
| 2004 | $1,858 +1% | -- |
| 2003 | $1,840 | -- |
| 2002 | $1,840 +1.2% | -- |
| 2001 | $1,818 -7.9% | $115,900 |
| 1999 | $1,975 | $115,900 |
Find assessor info on the county website
Neighborhood: 99037
Nearby homes
- $459,3002 bd2 ba1k sqft15621 E 11th Ave, Veradale, WA 99037Off Market
- $486,4003 bd3 ba1k sqft15519 E 11th Ave, Veradale, WA 99037Off Market
- $514,4003 bd3 ba1.2k sqft1115 S Pioneer Ct, Veradale, WA 99037Off Market
- $591,6005 bd3 ba2.7k sqft15520 E 11th Ave, Veradale, WA 99037Off Market
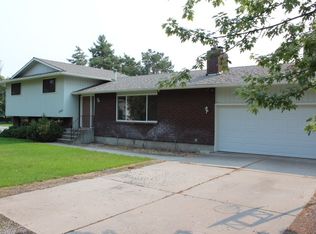
- $560,1004 bd2 ba1.2k sqft15705 E 11th Ave, Veradale, WA 99037Off Market
- $577,6003 bd3 ba1.4k sqft15622 E 11th Ave, Veradale, WA 99037Off Market
- $507,7003 bd3 ba1.2k sqft15508 E 11th Ave, Veradale, WA 99037Off Market
- $515,0003 bd3 ba1.2k sqft15708 E 11th Ave, Veradale, WA 99037Off Market
Nearby schools
GreatSchools rating
- 7/10Adams Elementary SchoolGrades: PK-5Distance: 0.6 mi
- 8/10Evergreen Middle SchoolGrades: 6-8Distance: 0.9 mi
- 8/10Central Valley High SchoolGrades: 9-12Distance: 0.2 mi
Schools provided by the listing agent
- High: Central Valley
- District: Central Valley
Source: SMLS as distributed by MLS GRID. This data may not be complete. We recommend contacting the local school district to confirm school assignments for this home.


Get pre-qualified for a loan
At Zillow Home Loans, we can pre-qualify you in as little as 5 minutes with no impact to your credit score.An equal housing lender. NMLS #10287.
Sell for more on Zillow
Get a Zillow Showcase℠ listing at no additional cost and you could sell for .
$613,700
2% more
+$12,274
With Zillow Showcase(estimated)
$625,974
- Washington
- Spokane County
- Spokane Valley
- 99037
- 15609 E 11th Ave
Nearby cities
Nearby neighborhoods
Nearby zip codes
Other Spokane Valley Topics
