Skip main navigation
Off market
  • $587,100

    15609 E 71st St S, Derby, KS 67037

    5beds
    3baths
    2,639sqft
    SingleFamily
    Built in 1995
    5 Acres Lot
    $587,100 Zestimate®
    $222/sqft
    $2,556 Estimated rent

    Home value

    $587,100

    $534,000 - $640,000

    $2,556/mo

    Zestimate® history
    Loading
    Loading...

    Owner options

    List your home for rent

    $2,556/mo

    Rent Zestimate®

    Find your next renter with Zillow Rental Manager. Plus, with online applications, you can quickly screen prospective tenants – for free.

    Learn more

    $2,556/mo

    Rent Zestimate®

    Refinance and save

    $3,074/mo

    Est. payment

    Refinancing to a lower rate could help reduce your monthly payments and save thousands over the life of the loan.

    See today's rates

    $3,074/mo

    Est. payment

    Explore your selling options

    Work with a Zillow partner agent

    Leverage their expertise and Zillow's premium Showcase listings to get your home seen by more buyers.

    Get started

    List with your own agent

    Get your home in front of millions of buyers by listing it on Zillow.

    Learn how to do it

    Sell it yourself

    Take full control of how buyers see your home on Zillow by listing For Sale by Owner (FSBO).

    List your home

    What's special

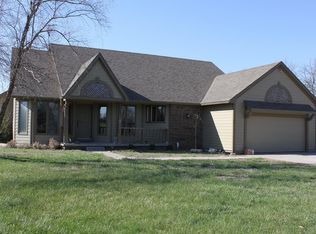
    Country Living at its finest and just minutes from Rose Hill, Derby, and Wichita! Make sure you do not miss this completely updated two story situated on over 5 acres that features tons of mature trees, a stocked pond, invisible pet fence, and an amazing 40'x80' building that is perfect for RV/boat parking, workshop, "Man Cave", or finish to make it a guest house...the possibilities are endless. This gorgeous two story includes new carpeting, tiger-wood bamboo hardwood floors, granite kitchen with two refrigerated drawers in the island, breakfast bar, pantry area, main floor laundry, large new windows throughout, large master suite with walk-in closet and private bathroom with whirlpool tub. You will love just hanging out in the finished basement complete with family room with fireplace, fifth bedroom, a full bathroom, and storage space. Enjoy a cold glass of lemonade out on the covered deck overlooking you land and pond. The detached building features a 16' wide x 14' tall garage door, 12' x 10' garage door, 6" thick concrete floor that is reinforced w/rebar and fiber mesh with radiant heat, and 3 thermostat controlled exhaust fans in the roof. This truly has it all, you cannot build this home/building for this price! Truly a must see!

    This property is off market, which means it's not currently listed for sale or rent on Zillow. This may be different from what's available on other websites or public sources.

    Facts & features

    Interior

    Bedrooms & bathrooms
    • Bedrooms: 5
    • Bathrooms: 3.5
    Heating
    • Heat pump, Electric
    Cooling
    • Central, Other
    Appliances
    • Included: Dishwasher, Garbage disposal, Microwave, Range / Oven
    Features
    • Basement: Partially finished
    • Has fireplace: Yes
    Interior area
    • Total interior livable area: 2,639 sqft

    Property

    Parking
    • Total spaces: 4
    • Parking features: Garage - Attached, Garage - Detached
    Features
    • Exterior features: Stone, Brick
    Lot
    • Size: 5 Acres
    Details
    • Parcel number: 087231010120000700

    Construction

    Type & style
    • Home type: SingleFamily
    • Architectural style: Conventional
    Materials
    • Frame
    • Foundation: Other
    • Roof: Other
    Condition
    • Year built: 1995

    Community & HOA

    Location
    • Region: Derby

    Financial & listing details

    • Price per square foot: $222/sqft
    • Tax assessed value: $518,990
    • Annual tax amount: $6,946

    Price history

    DateEventPrice
    4/29/2014Sold--
    Source: SCKMLS as distributed by MLS GRID #359486 Report a problem
    10/25/2013Listed for sale$350,000-2.8%$133/sqft
    Source: J.P. Weigand & Sons, Inc #359486 Report a problem
    8/21/2013Listing removed$360,000$136/sqft
    Source: J.P. Weigand & Sons, Inc. #351565 Report a problem
    7/9/2013Price change$360,000-2.4%$136/sqft
    Source: J.P. Weigand & Sons, Inc. #351565 Report a problem
    6/6/2013Price change$369,000-0.3%$140/sqft
    Source: J.P. Weigand & Sons, Inc. #351565 Report a problem
    5/1/2013Listed for sale$370,000$140/sqft
    Source: J.P. Weigand & Sons, Inc. #351565 Report a problem
    9/29/2006Sold--
    Source: SCKMLS as distributed by MLS GRID #204249 Report a problem

    Public tax history

    YearProperty taxesTax assessment
    2025$6,946 -1.9%$59,684
    2024$7,083 +4.9%$59,684 +9.5%
    2023$6,751 +17.2%$54,530
    2022$5,760 +5.6%--
    2021$5,453 --
    2020-- $40,942 +4.6%
    2019-- $39,146 +5.3%
    2018-- $37,188
    2017-- --
    2016-- --
    2015-- --
    2014-- --
    2013-- --
    2012-- --
    2011-- $25,931 +25.6%
    2008-- $20,653 +4.3%
    2007-- $19,801 +6.8%
    2006-- $18,544 +4.5%
    2005-- $17,747 -1.2%
    2004-- $17,957 +5.1%
    2003-- $17,083 +4.4%
    2002-- $16,363 +4.6%
    2000-- $15,643
    Find assessor info on the county website

    Neighborhood: 67037

    Nearby schools

    GreatSchools rating
    Schools provided by the listing agent
    • Elementary: Rose Hill
    • Middle: Rose Hill
    • High: Rose Hill

    Source: The MLS. This data may not be complete. We recommend contacting the local school district to confirm school assignments for this home.

    Get pre-qualified for a loan
    At Zillow Home Loans, we can pre-qualify you in as little as 5 minutes with no impact to your credit score.

    An equal housing lender. NMLS #10287.

    Sell for more on Zillow
    Get a Zillow Showcase℠ listing at no additional cost and you could sell for .
    $587,100
    2% more
    +$11,742
    With Zillow Showcase(estimated)
    $598,842