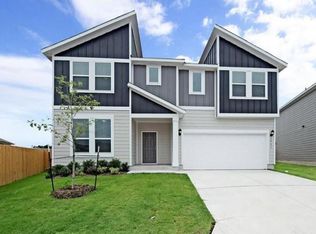
Built by Taylor Morrison, March Completion - The Cadence floor plan offers family living at its best! This two-story home opens to a thoughtfully designed open layout with connected kitchen, dining area, and great room. Entertain and cook in style with the beautiful kitchen including center island for meal prep and walk-in pantry. Enjoy looking out from the dining room and kitchen to the covered patio and backyard. Upstairs is the spacious owner's bedroom and bath with the dual-sink vanity, large shower, and impressive walk-in closet. Three secondary bedrooms, the convenient laundry room, and a bonus room for movie and game nights complete the second floor perfectly. Structural options added at 15609 Ellinger Drive include: extended covered patio, iron railing in lieu of half wall, and gas stub out.
This property is off market, which means it's not currently listed for sale or rent on Zillow. This may be different from what's available on other websites or public sources.