Welcome to elegant living in Avaron Del Sur. This stunning classic home features high quality construction and finishes throughout. Interior highlights include a chef's kitchen, center island with prep sink, stainless steel appliances, granite counters, butlers pantry, walk-in pantry & ample storage cabinetry. Built-in side-by-side refrigerator, double ovens, professional 6-burner gas stove. Light filled living/dining room with fireplace and french doors opening to striking courtyard patio, with fireplace. A first floor master bedroom suite, featuring dual vanities, make-up vanity, large soaking tub and separate shower. A private first floor en-suite for guests. including full bath. Large first levelhome office, with adjacent 1/2 bath. Family room centers around large built-in media cabinet, stone fireplace and surround sound. The Tuscan architecture, with Tumbled Travertine flooring in the Versaille pattern add to the warm and bright feel of this home. Situated on a.26 acre lot the 4 Bed / 1 optional and 4-1/2 Ba. almost 4,000 sq ft. home offers spacious comfort living. Main floor laundry room with deep laundry sink and ample storage. Backyard is perfect for a beautiful private outdoor gathering space, featuing a lush, quiet manicured garden environment. Separate one and two car epoxy fooring garages and full home water purification system and Solar. Avaron residents enjoy access to all 14 community parks in Del Sur—11 of which feature pools—creating an unparalleled lifestyle centered around family, recreation, and community. Nearby Crosby Club with award winning golf course and amenities. Gated community, top ranked schools and shopping
Sold for $2,868,000
$2,868,000
15609 Hayden Lake Pl, San Diego, CA 92127
4beds
3,951sqft
Single Family Residence
Built in 2009
-- sqft lot
$2,871,900 Zestimate®
$726/sqft
$7,869 Estimated rent
Home value
$2,871,900
$2.64M - $3.13M
$7,869/mo
Zestimate® history
Owner options
List your home for rent
$7,869/mo
Rent Zestimate®
Find your next renter with Zillow Rental Manager. Plus, with online applications, you can quickly screen prospective tenants – for free.
$7,869/mo
Rent Zestimate®
Refinance and save
$18,506/mo
Est. payment
Refinancing to a lower rate could help reduce your monthly payments and save thousands over the life of the loan.
$18,506/mo
Est. payment
Explore your selling options
Work with a Zillow partner agent
Leverage their expertise and Zillow's premium Showcase listings to get your home seen by more buyers.
Get startedList with your own agent
Get your home in front of millions of buyers by listing it on Zillow.
Learn how to do itSell it yourself
Take full control of how buyers see your home on Zillow by listing For Sale by Owner (FSBO).
List your homeWhat's special
Stone fireplaceBuilt-in media cabinetStriking courtyard patioTuscan architectureMain floor laundry roomTumbled travertine flooringPrivate first floor en-suite
Zillow last checked:
Listing updated:
Listed by:
Craig Wells DRE #01708206 858-472-2530,
Hunter & Maddox Intl. Inc.,
Mike Althof DRE #01245962 619-417-5766,
Hunter & Maddox Intl. Inc.
Bought with:
Monica Sylvester, DRE #01313543
Willis Allen Real Estate
Source: SDMLS,MLS#: 250041484 Originating MLS: SDMLS
Originating MLS: SDMLSFacts & features
Interior
Bedrooms & bathrooms
- Bedrooms: 4
- Bathrooms: 5
- Full bathrooms: 4
- 1/2 bathrooms: 1
Heating
- Forced Air Unit
Cooling
- Central Forced Air
Appliances
- Included: Dishwasher, Disposal, Dryer, Garage Door Opener, Microwave, Refrigerator, Solar Panels, Trash Compactor, Washer, Water Filtration, Double Oven, Energy Star Appliances, Gas & Electric Range, Gas Stove, Range/Stove Hood, Self Cleaning Oven, Water Purifier, Counter Top, Propane Cooking
- Laundry: Electric, Gas
Interior area
- Total structure area: 3,951
- Total interior livable area: 3,951 sqft
Property
Parking
- Total spaces: 5
- Parking features: Attached
- Garage spaces: 3
Features
- Levels: 2 Story
- Pool features: Community/Common, Heated
- Fencing: Full
Details
- Parcel number: 2673101800
Construction
Type & style
- Home type: SingleFamily
- Property subtype: Single Family Residence
Materials
- Stone, Stucco, Wood
- Roof: Tile/Clay
Condition
- Year built: 2009
Utilities & green energy
- Sewer: Sewer Connected
- Water: Meter on Property
Community & HOA
Community
- Subdivision: RANCHO BERNARDO
HOA
- Services included: Common Area Maintenance, Gated Community
- HOA fee: $350 monthly
- HOA name: Avaron at Del Sur
Location
- Region: San Diego
Financial & listing details
- Price per square foot: $726/sqft
- Tax assessed value: $1,313,485
- Annual tax amount: $20,166
- Date on market: 10/12/2025
- Listing terms: Cash,Conventional
Price history
| Date | Event | Price |
|---|---|---|
| 1/20/2026 | Sold | $2,868,000-4%$726/sqft |
Source:  SDMLS #250041484 Report a problem SDMLS #250041484 Report a problem | ||
| 12/29/2025 | Listing removed | $10,500$3/sqft |
Source: Zillow Rentals Report a problem | ||
| 12/20/2025 | Pending sale | $2,988,000$756/sqft |
Source: SDMLS #250041484 Report a problem | ||
| 11/13/2025 | Listed for rent | $10,500$3/sqft |
Source: Zillow Rentals Report a problem | ||
| 11/13/2025 | Listing removed | $10,500$3/sqft |
Source: SDMLS #250039742 Report a problem | ||
| 10/3/2025 | Price change | $10,500-4.5%$3/sqft |
Source: SDMLS #250039742 Report a problem | ||
| 9/24/2025 | Listed for rent | $11,000$3/sqft |
Source: SDMLS #250039742 Report a problem | ||
| 6/26/2025 | Listed for sale | $2,988,000+192.9%$756/sqft |
Source: SDMLS #250031717 Report a problem | ||
| 1/26/2009 | Sold | $1,020,000$258/sqft |
Source: Public Record Report a problem | ||
Public tax history
| Year | Property taxes | Tax assessment |
|---|---|---|
| 2025 | $20,166 +1.7% | $1,313,485 +2% |
| 2024 | $19,822 +1.7% | $1,287,732 +2% |
| 2023 | $19,487 +1.2% | $1,262,484 +2% |
| 2022 | $19,253 +1.7% | $1,237,731 +2% |
| 2021 | $18,936 +0.7% | $1,213,463 +1% |
| 2020 | $18,807 +51.7% | $1,201,021 +2% |
| 2019 | $12,398 -31% | $1,177,472 +2% |
| 2018 | $17,978 +0% | $1,154,385 +2% |
| 2017 | $17,970 -0.1% | $1,131,751 +2% |
| 2016 | $17,984 -7% | $1,109,561 +1.5% |
| 2015 | $19,341 +1.8% | $1,092,896 +2% |
| 2014 | $19,005 | $1,071,489 +2.5% |
| 2013 | -- | $1,045,747 |
| 2012 | -- | $1,045,747 +2% |
| 2011 | -- | $1,025,243 +0.8% |
| 2010 | -- | $1,017,582 -24.4% |
| 2009 | -- | $1,346,008 +153.8% |
| 2008 | -- | $530,400 |
Find assessor info on the county website
Neighborhood: Black Mountain Ranch
Nearby homes
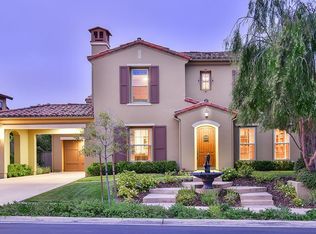
- $3,222,2005 bd5 ba4.6k sqft15605 Hayden Lake Pl, San Diego, CA 92127Off Market
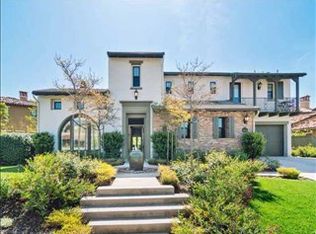
- $3,412,9005 bd4 ba4.2k sqft15611 Hayden Lake Pl, San Diego, CA 92127Off Market
- $3,689,2005 bd4 ba4.6k sqft15631 Jube Wright Ct, San Diego, CA 92127Off Market
- $3,452,2005 bd5 ba4.9k sqft15617 Hayden Lake Pl, San Diego, CA 92127Off Market
- $3,532,0005 bd4 ba4.1k sqft15601 Hayden Lake Pl, San Diego, CA 92127Off Market
- $3,231,2005 bd5 ba4.6k sqft8549 Mapleton Ct, San Diego, CA 92127Off Market
- $3,240,0004 bd5 ba3.9k sqft15627 Jube Wright Ct, San Diego, CA 92127Sold
- $3,147,9005 bd5 ba4.1k sqft15627 Hayden Lake Pl, San Diego, CA 92127Off Market
Nearby schools
GreatSchools rating
- 8/10Del Sur Elementary SchoolGrades: K-5Distance: 0.6 mi
- 8/10Oak Valley Middle SchoolGrades: 6-8Distance: 2.7 mi
- 10/10Del Norte High SchoolGrades: 9-12Distance: 1.8 mi
Schools provided by the listing agent
- District: Poway Unified School District
Source: SDMLS. This data may not be complete. We recommend contacting the local school district to confirm school assignments for this home.
Get a cash offer in 3 minutes
Find out how much your home could sell for in as little as 3 minutes with a no-obligation cash offer.
Estimated market value
$2,871,900
Get a cash offer in 3 minutes
Find out how much your home could sell for in as little as 3 minutes with a no-obligation cash offer.
Estimated market value
$2,871,900
- California
- San Diego County
- San Diego
- 92127
- Black Mountain Ranch
- 15609 Hayden Lake Pl
Nearby cities
Nearby neighborhoods
Nearby zip codes
Other San Diego Topics
