Skip main navigation
Off market
  • $804,200

    15609 Howell Park Ln, Tampa, FL 33625

    4beds
    2,919sqft
    Single Family Residence
    Built in 2015
    0.62 Acres Lot
    $804,200 Zestimate®
    $276/sqft
    $4,821 Estimated rent

    Home value

    $804,200

    $764,000 - $852,000

    $4,821/mo

    Zestimate® history
    Loading
    Loading...

    Owner options

    List your home for rent

    $4,821/mo

    Rent Zestimate®

    Find your next renter with Zillow Rental Manager. Plus, with online applications, you can quickly screen prospective tenants – for free.

    Learn more

    $4,821/mo

    Rent Zestimate®

    Refinance and save

    $5,728/mo

    Est. payment

    Refinancing to a lower rate could help reduce your monthly payments and save thousands over the life of the loan.

    See today's rates

    $5,728/mo

    Est. payment

    Explore your selling options

    Work with a Zillow partner agent

    Leverage their expertise and Zillow's premium Showcase listings to get your home seen by more buyers.

    Get started

    List with your own agent

    Get your home in front of millions of buyers by listing it on Zillow.

    Learn how to do it

    Sell it yourself

    Take full control of how buyers see your home on Zillow by listing For Sale by Owner (FSBO).

    List your home

    What's special

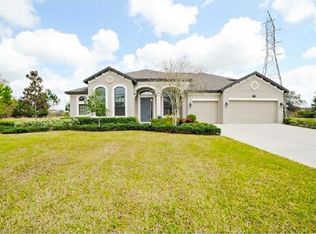
    *PRICE REDUCED* Don't miss this opportunity to own this METICULOUSLY kept 4-bedroom, 3-bath, 3-car garage for all your toys, NEW POOL home with UPDATED KITCHEN perfectly placed on over 1/2 ACRE LOT in the highly desirable private GATED community of HOWELL PARK! This beautiful well kept maintained home is tastefully build with stunning details on the outside. When entering you are met with a formal living room and dinning room that boasts high ceilings and decorative columns. The large family room with lots of natural light and build in study area is open to the kitchen and has a perfect view of the newly built pool and spa. The CUSTOM GOURMET kitchen provides plenty of cabinetry, granite counter tops, vented hood, center island, high-end appliances, breakfast bar and a build in bar with wine fridge. For the chef of the house cooking gourmet meals will be a pleasure! Upstairs you will find a large Master Suite with trey ceiling, resort style bathroom, large walk in closet, soaking tub, separate shower, and double vanity with seating area. The additional bedrooms are well appointed with generous closets and lots of light. The game room is large and is perfect for entertaining. Sliding glass doors opens up to a sizable enclosed Travertine lanai overlooking the property. The NEW POOL and jacuzzi are heated with upgraded decorative lighting and waterfall. This home has high impact windows, KEVLAR HURRICANE PROTECTION FOR ALL THE WINDOWS AND SLIDERS! 10 Year transferable warranty and an available well on the property! Located right off the Veterans Expressway makes commuting easy!MUST SEE!! SELLER MOTIVATED.

    This property is off market, which means it's not currently listed for sale or rent on Zillow. This may be different from what's available on other websites or public sources.

    Originating MLS: Tampa

    Facts & features

    Interior

    Bedrooms & bathrooms
    • Bedrooms: 4
    • Bathrooms: 3
    • Full bathrooms: 3
    Heating
    • Other, Electric
    Cooling
    • Central
    Appliances
    • Included: Dishwasher, Garbage disposal, Microwave, Range / Oven, Refrigerator
    Features
    • High Ceiling(s), Walk-In Closet(s), Built in Features, Window Treatments, In Wall Pest System, Dry Bar, Tray Ceiling(s)
    • Flooring: Tile, Hardwood
    • Has fireplace: No
    Interior area
    • Total interior livable area: 2,919 sqft

    Property

    Parking
    • Total spaces: 3
    • Parking features: Garage - Attached
    Features
    • Levels: Two
    • Exterior features: Stucco
    • Pool features: Heated, In Ground, Screen Enclosure, Lighting
    • Has spa: Yes
    • Spa features: Heated
    • Has view: Yes
    • View description: Water
    • Has water view: Yes
    • Water view: Water
    Lot
    • Size: 0.62 Acres
    • Dimensions: 125.63x215.65
    • Features: Oversized Lot
    Details
    • Parcel number: 1827319C3000001000040U
    • Zoning: PD

    Construction

    Type & style
    • Home type: SingleFamily
    • Architectural style: Contemporary
    • Property subtype: Single Family Residence
    Materials
    • masonry
    • Roof: Composition
    Condition
    • Year built: 2015

    Utilities & green energy

    • Sewer: Public Sewer
    • Water: Public, Well
    • Utilities for property: Cable Available, Sprinkler Meter

    Community & HOA

    Community
    • Subdivision: HOWELL PARK SUB
    HOA
    • Has HOA: Yes
    • Amenities included: Gated
    • Services included: Maintenance Grounds, Other, Private Road
    • HOA fee: $200 monthly
    Location
    • Region: Tampa

    Financial & listing details

    • Price per square foot: $276/sqft
    • Tax assessed value: $681,362
    • Annual tax amount: $7,002
    • Listing terms: Cash, Conventional, FHA, VA Loan
    • Ownership: Fee Simple

    Price history

    DateEventPrice
    9/29/2020Sold$505,000-2.3%$173/sqft
    Source: Public Record Report a problem
    8/16/2020Pending sale$517,000$177/sqft
    Source: MIHARA & ASSOCIATES INC. #T3250569 Report a problem
    7/24/2020Price change$517,000-1.5%$177/sqft
    Source: MIHARA & ASSOCIATES INC. #T3250569 Report a problem
    6/29/2020Price change$524,900+0.8%$180/sqft
    Source: MIHARA & ASSOCIATES INC. #T3250569 Report a problem
    6/24/2020Listed for sale$520,500+20%$178/sqft
    Source: Owner Report a problem
    11/23/2015Sold$433,905+567.5%$149/sqft
    Source: Public Record Report a problem
    1/27/2015Sold$65,000-7.1%$22/sqft
    Source: Public Record Report a problem
    7/2/2014Listing removed$70,000$24/sqft
    Source: ESHENBAUGH LAND COMPANY #T2609939 Report a problem
    6/17/2014Listed for sale$70,000$24/sqft
    Source: ESHENBAUGH LAND COMPANY #T2609939 Report a problem

    Public tax history

    YearProperty taxesTax assessment
    2025$7,002 +3.9%$392,724 +2.9%
    2024$6,741 +3.3%$381,656 +3%
    2023$6,526 +3.8%$370,540 +3%
    2022$6,286 +1%$359,748 +3%
    2021$6,226 -8.6%$349,270 -10%
    2020$6,815 +13.5%$387,983 +13.1%
    2019$6,003 $342,896 +1.6%
    2018$6,003 +0.7%$337,504 +2.1%
    2017$5,960 +1.2%$330,562 -1.1%
    2016$5,889 -6.6%$334,351 +8.1%
    2015$6,304 +340.9%$309,374 +528.4%
    2014$1,430 +13.7%$49,231 -13.6%
    2013$1,257 -6.2%$57,004 +10%
    2012$1,340 -0.2%$51,822
    2011$1,342 +0.5%$51,822 -36.3%
    2010$1,335 -31.1%$81,316
    2009$1,939 -22.4%$81,316 -25%
    2008$2,497 $108,422
    Find assessor info on the county website

    Neighborhood: 33625

    Nearby schools

    GreatSchools rating
    Schools provided by the listing agent
    • Elementary: Northwest-HB
    • Middle: Hill-HB
    • High: Steinbrenner High School

    Source: The MLS. This data may not be complete. We recommend contacting the local school district to confirm school assignments for this home.

    Get a cash offer in 3 minutes
    Find out how much your home could sell for in as little as 3 minutes with a no-obligation cash offer.
    Estimated market value
    $804,200
    Get a cash offer in 3 minutes
    Find out how much your home could sell for in as little as 3 minutes with a no-obligation cash offer.
    Estimated market value
    $804,200