RARE OPPORTUNITY!! Nestled on a serene 1.4 acre lot, this private retreat offers the perfect blend of tranquility and luxury. BLUE VALLY SCHOOL DISTRICT! Ideal combination of natural and contemporary elements. Fully loaded with modern updates: Gorgeous Hardwood Floors Throughout the Main Level. Loads of NEW windows letting light pour in. Vaulted Great Room with Floor to Ceiling Stacked Stone Fireplace. Impressive Kitchen Remodel sure to please the chef boasts soft close cabinets galore, stainless steel appliances including gas stove with double oven, large center eat-in island and granite countertops! Access to multi-tiered deck from kitchen for easy entertaining and outdoor cooking! Dining Room has added built-in buffet area. Main level Family Room with Stacked Stone Fireplace. Head up after a long day and enjoy peace and quiet in the vaulted primary suite complete with fireplace, en-suite with skylights, dual granite topped vanity, separate shower and tub and walk-in closet. 3 more bedrooms--one with private balcony and another full bath complete the upper level. Full walk-out basement showcases a spacious rec room, media room wired for sound with wet bar for snacks, 3rd full bath and large laundry room. Many ways to enjoy the outdoors with decks and paver patio including fire pit! All of this nestled on a cul-de-sac! HURRY IN THIS WILL NOT LAST LONG!!
Sold
Price Unknown
15609 Overbrook Ln, Overland Park, KS 66224
4beds
3,418sqft
Single Family Residence
Built in 1976
1.38 Acres Lot
$762,500 Zestimate®
$--/sqft
$4,868 Estimated rent
Home value
$762,500
$717,000 - $816,000
$4,868/mo
Zestimate® history
Owner options
List your home for rent
$4,868/mo
Rent Zestimate®
Find your next renter with Zillow Rental Manager. Plus, with online applications, you can quickly screen prospective tenants – for free.
$4,868/mo
Rent Zestimate®
Refinance and save
Refinancing to a lower rate could help reduce your monthly payments and save thousands over the life of the loan.
Explore your selling options
Work with a Zillow partner agent
Leverage their expertise and Zillow's premium Showcase listings to get your home seen by more buyers.
Get startedList with your own agent
Get your home in front of millions of buyers by listing it on Zillow.
Learn how to do itSell it yourself
Take full control of how buyers see your home on Zillow by listing For Sale by Owner (FSBO).
List your homeWhat's special
Stacked stone fireplaceGas stoveContemporary elementsModern updatesFire pitLarge laundry roomVaulted great room
Zillow last checked:
Listing updated:
Listed by:
Bryan Huff 913-907-0760,
Keller Williams Realty Partners Inc.
Bought with:
Kristin Deer, 00246503
Platinum Realty LLC
Source: Heartland MLS as distributed by MLS GRID,MLS#: 2478976
Facts & features
Interior
Bedrooms & bathrooms
- Bedrooms: 4
- Bathrooms: 4
- Full bathrooms: 3
- 1/2 bathrooms: 1
Primary bedroom
- Features: Carpet, Ceiling Fan(s), Fireplace
- Level: Upper
- Dimensions: 14 x 14
Bedroom 2
- Features: Carpet, Ceiling Fan(s)
- Level: Upper
- Dimensions: 14 x 12
Bedroom 3
- Features: Carpet, Ceiling Fan(s)
- Level: Upper
- Dimensions: 13 x 12
Bedroom 4
- Features: Carpet
- Level: Upper
- Dimensions: 15 x 14
Primary bathroom
- Features: Double Vanity, Separate Shower And Tub
- Level: Upper
- Dimensions: 21 x 8
Bathroom 2
- Features: Granite Counters, Shower Only
- Level: Upper
- Dimensions: 12 x 9
Bathroom 3
- Features: Granite Counters, Shower Only
- Level: Basement
- Dimensions: 8 x 7
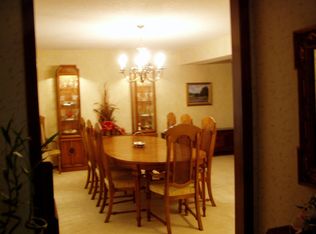
Dining room
- Features: Built-in Features, Wood Floor
- Level: Main
- Dimensions: 16 x 12
Family room
- Features: Fireplace, Wood Floor
- Level: Main
- Dimensions: 18 x 14
Great room
- Features: Fireplace, Wood Floor
- Level: Main
- Dimensions: 17 x 14
Half bath
- Features: Granite Counters, Wood Floor
- Level: Main
- Dimensions: 7 x 4
Kitchen
- Features: Granite Counters, Kitchen Island, Pantry, Wood Floor
- Level: Main
- Dimensions: 23 x 14
Laundry
- Features: Ceramic Tiles
- Level: Basement
- Dimensions: 13 x 8
Media room
- Features: Carpet, Wet Bar
- Level: Basement
- Dimensions: 17 x 12
Recreation room
- Features: Carpet
- Level: Basement
- Dimensions: 29 x 10
Heating
- Forced Air, Zoned
Cooling
- Electric, Zoned
Appliances
- Included: Dishwasher, Disposal, Double Oven, Exhaust Fan, Microwave, Gas Range, Stainless Steel Appliance(s), Under Cabinet Appliance(s)
- Laundry: In Basement
Features
- Ceiling Fan(s), Custom Cabinets, Kitchen Island, Pantry, Vaulted Ceiling(s), Walk-In Closet(s), Wet Bar
- Flooring: Carpet, Tile, Wood
- Windows: Skylight(s)
- Basement: Concrete,Finished,Walk-Out Access
- Number of fireplaces: 3
- Fireplace features: Family Room, Gas Starter, Great Room, Master Bedroom
Interior area
- Total structure area: 3,418
- Total interior livable area: 3,418 sqft
- Finished area above ground: 2,608
- Finished area below ground: 810
Property
Parking
- Total spaces: 2
- Parking features: Attached
- Attached garage spaces: 2
Features
- Patio & porch: Deck, Covered, Patio, Porch
Lot
- Size: 1.38 Acres
- Features: Acreage, Estate Lot
Details
- Additional structures: Shed(s)
- Parcel number: 7P06000000 0T046
Construction
Type & style
- Home type: SingleFamily
- Architectural style: Contemporary
- Property subtype: Single Family Residence
Materials
- Board & Batten Siding, Stone & Frame
- Roof: Composition
Condition
- Year built: 1976
Utilities & green energy
- Sewer: Public Sewer
- Water: Public
Community & HOA
Community
- Subdivision: River Ridge Farms
HOA
- Has HOA: Yes
- Amenities included: Play Area, Pool
Location
- Region: Overland Park
Financial & listing details
- Tax assessed value: $675,000
- Annual tax amount: $6,876
- Date on market: 3/28/2024
- Listing terms: Cash,Conventional,FHA,VA Loan
- Exclusions: See Disclosure
- Ownership: Private
- Road surface type: Paved
Price history
| Date | Event | Price |
|---|---|---|
| 4/12/2024 | Sold | -- |
Source:  Heartland MLS as distributed by MLS GRID #2478976 Report a problem Heartland MLS as distributed by MLS GRID #2478976 Report a problem | ||
| 4/3/2024 | Pending sale | $675,000+1.5%$197/sqft |
Source: Heartland MLS as distributed by MLS GRID #2478976 Report a problem | ||
| 3/31/2024 | Contingent | $665,000$195/sqft |
Source: Heartland MLS as distributed by MLS GRID #2478976 Report a problem | ||
| 3/28/2024 | Listed for sale | $665,000+56.5%$195/sqft |
Source: Heartland MLS as distributed by MLS GRID #2478976 Report a problem | ||
| 12/18/2014 | Sold | -- |
Source: Heartland MLS as distributed by MLS GRID #45001_1912759 Report a problem | ||
| 11/21/2014 | Pending sale | $425,000$124/sqft |
Source: ReeceNichols Realtors Report a problem | ||
| 11/14/2014 | Listed for sale | $425,000+83.2%$124/sqft |
Source: ReeceNichols Realtors Report a problem | ||
| 6/14/2014 | Listing removed | $232,000$68/sqft |
Source: Platinum Realty LLC #1887368 Report a problem | ||
| 6/3/2014 | Listed for sale | $232,000$68/sqft |
Source: Platinum Realty #1887368 Report a problem | ||
| 5/7/2014 | Sold | -- |
Source: Public Record Report a problem | ||
Public tax history
| Year | Property taxes | Tax assessment |
|---|---|---|
| 2025 | $7,974 +27.1% | $77,625 +27% |
| 2024 | $6,271 -8.8% | $61,099 -6.9% |
| 2023 | $6,876 +7.6% | $65,654 +10.1% |
| 2022 | $6,388 | $59,639 +13.7% |
| 2021 | -- | $52,474 -0.5% |
| 2020 | $6,101 | $52,716 -9.6% |
| 2019 | -- | $58,328 -0.3% |
| 2018 | -- | $58,523 +17.3% |
| 2017 | $6,161 +2.9% | $49,875 +3% |
| 2016 | $5,987 -0.7% | $48,403 +0.6% |
| 2015 | $6,029 +41.9% | $48,116 +37.1% |
| 2013 | $4,249 -4.2% | $35,098 -0.8% |
| 2012 | $4,435 +9.6% | $35,374 +7.7% |
| 2010 | $4,048 +4% | $32,855 -3.6% |
| 2009 | $3,892 -8.3% | $34,097 -8.7% |
| 2008 | $4,243 -1.1% | $37,340 -3% |
| 2007 | $4,291 +0.9% | $38,490 |
| 2006 | $4,254 | $38,490 0% |
| 2005 | -- | $38,491 |
Find assessor info on the county website
Neighborhood: 66224
Nearby homes
- $651,3004 bd3 ba3k sqft15613 Overbrook Ln, Overland Park, KS 66224Off Market
- $732,4004 bd3 ba3.1k sqft15601 Overbrook Ln, Overland Park, KS 66224Off Market
- $717,2005 bd4 ba3k sqft15608 Overbrook Ln, Overland Park, KS 66224Off Market
- $20,0202.02 Acres16002 Spyglass Ct, Belton, MO 64012Off Market
- $896,5005 bd7 ba6.3k sqft15625 Overbrook Ln, Overland Park, KS 66224Off Market
- $744,9004 bd5 ba3.3k sqft15521 Overbrook Ln, Overland Park, KS 66224Off Market
- $669,5004 bd4 ba3.9k sqft15604 Overbrook Ln, Overland Park, KS 66224Off Market
- $6,492,5407.97 Acres16001 Spyglass Ct, Belton, MO 64012Off Market
Nearby schools
GreatSchools rating
- 8/10Blue River Elementary SchoolGrades: K-5Distance: 2.1 mi
- 9/10Blue Valley Middle SchoolGrades: 6-8Distance: 1.9 mi
- 10/10Blue Valley High SchoolGrades: 9-12Distance: 2.6 mi
Schools provided by the listing agent
- Elementary: Blue River
- Middle: Blue Valley
- High: Blue Valley
Source: Heartland MLS as distributed by MLS GRID. This data may not be complete. We recommend contacting the local school district to confirm school assignments for this home.
Get a cash offer in 3 minutes
Find out how much your home could sell for in as little as 3 minutes with a no-obligation cash offer.
Estimated market value
$762,500
Get a cash offer in 3 minutes
Find out how much your home could sell for in as little as 3 minutes with a no-obligation cash offer.
Estimated market value
$762,500
- Kansas
- Johnson County
- Overland Park
- 66224
- 15609 Overbrook Ln
Nearby cities
Nearby neighborhoods
Nearby zip codes
Other Overland Park Topics
