Skip main navigation
Sold
  • Price Unknown

    15609 Pebble Dr, Basehor, KS 66007

    4beds
    1,844sqft
    Single Family Residence
    Built in 2003
    0.26 Acres Lot
    $365,400 Zestimate®
    $--/sqft
    $2,184 Estimated rent

    Home value

    $365,400

    $325,000 - $409,000

    $2,184/mo

    Zestimate® history
    Loading
    Loading...

    Owner options

    List your home for rent

    $2,184/mo

    Rent Zestimate®

    Find your next renter with Zillow Rental Manager. Plus, with online applications, you can quickly screen prospective tenants – for free.

    Learn more

    $2,184/mo

    Rent Zestimate®

    Refinance and save

    $100/mo

    Est. payment

    Refinancing to a lower rate could help reduce your monthly payments and save thousands over the life of the loan.

    See today's rates

    $100/mo

    Est. payment

    Explore your selling options

    Work with a Zillow partner agent

    Leverage their expertise and Zillow's premium Showcase listings to get your home seen by more buyers.

    Get started

    List with your own agent

    Get your home in front of millions of buyers by listing it on Zillow.

    Learn how to do it

    Sell it yourself

    Take full control of how buyers see your home on Zillow by listing For Sale by Owner (FSBO).

    List your home

    What's special

    Partially finished basementPrivate primary bedroomNew flooringVaulted ceilingsQuiet cul-de-sacStylish en suite bathStorage shed
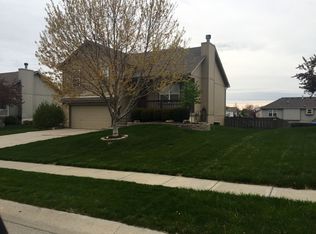
    Life feels easier when home is simple, comfortable, and ready for you to enjoy. Tucked at the end of a quiet cul-de-sac in Iron Creek, this beautifully updated ranch in Basehor offers the kind of lifestyle many buyers are searching for right now. Vaulted ceilings and new flooring create an open, welcoming living space where mornings feel brighter and evenings feel relaxed. The updated kitchen with quartz countertops and stainless steel appliances becomes the natural gathering place, whether it’s weekday meals or weekend get togethers. The main level layout supports everyday living with a private primary bedroom and stylish en suite bath, plus two additional bedrooms nearby for family, guests, or a home office. Downstairs, the partially finished basement adds flexibility with a fourth bedroom and room to create a second living area, workout space, or playroom. Outside, the fenced backyard invites quiet evenings, space for pets, and room to unwind, with a storage shed ready for hobbies and projects. This is a home designed for a balanced lifestyle, offering comfort, updates, and room to grow, all in a peaceful neighborhood setting close to everything Basehor has to offer.

    Zillow last checked:

    Listing updated:

    Listing Provided by:

    Laurie Mefford 913-662-1530,

    EXP Realty LLC,

    Todd Mefford 913-662-1506,

    EXP Realty LLC

    Bought with:

    Sidney Murphy, 00247819

    1st Class Real Estate-We Sell

    Source: Heartland MLS as distributed by MLS GRID,MLS#: 2596211MLS Logo

    Facts & features

    Interior

    Bedrooms & bathrooms
    • Bedrooms: 4
    • Bathrooms: 2
    • Full bathrooms: 2
    Primary bedroom
    • Features: Carpet, Ceiling Fan(s)
    • Level: Main
    • Dimensions: 13 x 13
    Bedroom 2
    • Features: Carpet
    • Level: Main
    • Dimensions: 11 x 11
    Bedroom 3
    • Features: Carpet
    • Level: Main
    • Dimensions: 11 x 12
    Bedroom 4
    • Features: Luxury Vinyl
    • Level: Lower
    • Dimensions: 12 x 13
    Primary bathroom
    • Features: Luxury Vinyl, Shower Only
    • Level: Main
    Bathroom 2
    • Features: Ceramic Tiles, Shower Over Tub, Solid Surface Counter
    • Level: Main
    Basement
    • Features: Luxury Vinyl
    • Level: Lower
    • Dimensions: 13 x 36
    Dining room
    • Features: Ceiling Fan(s), Luxury Vinyl
    • Level: Main
    • Dimensions: 9 x 11
    Kitchen
    • Features: Quartz Counter
    • Level: Main
    • Dimensions: 10 x 11
    Living room
    • Features: Ceiling Fan(s), Fireplace, Luxury Vinyl
    • Level: Main
    Heating
    • Natural Gas
    Cooling
    • Electric
    Appliances
    • Included: Dishwasher, Microwave, Stainless Steel Appliance(s)
    • Laundry: Bedroom Level, In Hall
    Features
    • Ceiling Fan(s), Painted Cabinets, Vaulted Ceiling(s)
    • Flooring: Carpet, Luxury Vinyl
    • Basement: Basement BR,Finished,Full,Interior Entry
    • Number of fireplaces: 1
    • Fireplace features: Gas, Living Room
    Interior area
    • Total structure area: 1,844
    • Total interior livable area: 1,844 sqft
    • Finished area above ground: 1,294
    • Finished area below ground: 550

    Property

    Parking
    • Total spaces: 2
    • Parking features: Attached, Garage Faces Front
    • Attached garage spaces: 2
    Features
    • Patio & porch: Patio, Porch
    • Fencing: Wood
    Lot
    • Size: 0.26 Acres
    • Features: City Limits
    Details
    • Additional structures: Shed(s)
    • Parcel number: 1582704001001.210

    Construction

    Type & style
    • Home type: SingleFamily
    • Architectural style: Traditional
    • Property subtype: Single Family Residence
    Materials
    • Wood Siding
    • Roof: Composition
    Condition
    • Year built: 2003

    Utilities & green energy

    • Sewer: Public Sewer
    • Water: Public

    Community & neighborhood

    Location
    • Region: Basehor
    • Subdivision: Iron Creek

    HOA & financial

    HOA
    • Has HOA: Yes
    • HOA fee: $100 annually
    • Services included: No Amenities
    • Association name: Iron Creek HOA

    Other

    Other facts
    • Listing terms: Cash,Conventional,FHA,VA Loan
    • Ownership: Private
    • Road surface type: Paved

    Price history

    DateEventPrice
    4/1/2026Sold--
    Source: Heartland MLS as distributed by MLS GRID #2596211 Report a problem
    3/2/2026Pending sale$370,000$201/sqft
    Source: Heartland MLS as distributed by MLS GRID #2596211 Report a problem
    1/14/2026Listed for sale$370,000+5.7%$201/sqft
    Source: Heartland MLS as distributed by MLS GRID #2596211 Report a problem
    2/18/2025Listing removed$349,995$190/sqft
    Source: Heartland MLS as distributed by MLS GRID #2522095 Report a problem
    12/6/2024Listed for sale$349,995$190/sqft
    Source: Heartland MLS as distributed by MLS GRID #2522095 Report a problem

    Public tax history

    YearProperty taxesTax assessment
    2025$4,113 -18.2%$25,192 -29.4%
    2024$5,030 +8.8%$35,673 +5%
    2023$4,624 +9.1%$33,988 +14.2%
    2022$4,239 +23371.7%$29,768 +15.3%
    2021$18 -99.5%$25,829 +7.6%
    2020$3,481 +1.1%$24,012
    2019$3,442 +9.2%$24,012 +10.1%
    2018$3,152 +6.7%$21,807 +7.2%
    2017$2,954 +5.9%$20,344 +5.4%
    2016$2,789 $19,310 +2.2%
    2015$2,789 +10.9%$18,895 +3.8%
    2014$2,515 $18,196 0%
    2013-- $18,197 -2.6%
    2012-- $18,675
    2011-- --
    2010-- $18,975
    2009-- $18,975
    2008-- $18,975 -3.3%
    2007-- $19,619 +1.2%
    2006-- $19,378 +5%
    2005-- $18,458 +4.5%
    2004-- $17,664

    Find assessor info on the county website

    Neighborhood: 66007

    Nearby schools

    GreatSchools rating
    Schools provided by the listing agent
    • Elementary: Basehor
    • Middle: Basehor-Linwood
    • High: Basehor-Linwood

    Source: Heartland MLS as distributed by MLS GRID. This data may not be complete. We recommend contacting the local school district to confirm school assignments for this home.

    Get a cash offer in 3 minutes
    Find out how much your home could sell for in as little as 3 minutes with a no-obligation cash offer.
    Estimated market value
    $365,400
    Get a cash offer in 3 minutes
    Find out how much your home could sell for in as little as 3 minutes with a no-obligation cash offer.
    Estimated market value
    $365,400