Welcome home to a life of ease and comfort in the beautifully maintained Asbury Villas community. Tucked away in a quiet neighborhood, this charming ranch-style patio villa welcomes you with a shared drive and a cozy front porch, inviting you to sit and stay awhile. Step inside through the full-glass storm door, where sunlight dances across the easy-to-maintain LVP flooring stretching throughout the home. The living room feels bright and airy with its raised cathedral ceiling, plantation shutters — even on the transom windows — and a ceiling fan for year-round comfort. Open to the kitchen and breakfast area, this space is made for connection, whether you're chatting over coffee or hosting friends. The kitchen features a wrap-around peninsula perfect for gathering, crisp white appliances, plentiful cabinetry, and a pantry for extra storage. Just off the kitchen, a half bath and laundry room with built-ins make everyday living simple and organized. Past the breakfast area, highlighted by a stylish modern chandelier, you'll find a secondary bedroom with plantation shutters, a ceiling fan, LVT flooring, and access to a shared Hollywood bath. The owner’s suite is a peaceful retreat with a stepped ceiling, plantation shutters, a ceiling fan, and a spacious walk-in closet. The shared bathroom offers a double vanity and large shower — a thoughtful design for both privacy and convenience. This home has been lovingly cared for and it shows. The HOA covers a wide range of services for a reasonable monthly fee, including water, trash, exterior maintenance, snow removal, lawn care, private street upkeep, and access to a clubhouse with an indoor/outdoor pool and an exercise room. Nestled close to shops, dining, schools, and Garmin, you’ll find everything you need just moments away. This is more than a home — it’s a lifestyle, and it’s waiting for you.
Sold
Price Unknown
15609 S Annie 4402 St, Olathe, KS 66062
2beds
1,023sqft
Townhouse
Built in 2004
3,460 Square Feet Lot
$287,900 Zestimate®
$--/sqft
$1,714 Estimated rent
Home value
$287,900
$268,000 - $311,000
$1,714/mo
Zestimate® history
Owner options
List your home for rent
$1,714/mo
Rent Zestimate®
Find your next renter with Zillow Rental Manager. Plus, with online applications, you can quickly screen prospective tenants – for free.
$1,714/mo
Rent Zestimate®
Refinance and save
$350/mo
Est. payment
Refinancing to a lower rate could help reduce your monthly payments and save thousands over the life of the loan.
$350/mo
Est. payment
Explore your selling options
Work with a Zillow partner agent
Leverage their expertise and Zillow's premium Showcase listings to get your home seen by more buyers.
Get startedList with your own agent
Get your home in front of millions of buyers by listing it on Zillow.
Learn how to do itSell it yourself
Take full control of how buyers see your home on Zillow by listing For Sale by Owner (FSBO).
List your homeWhat's special
Stepped ceilingSecondary bedroomWrap-around peninsulaHalf bathCozy front porchModern chandelierShared drive
Zillow last checked:
Listing updated:
Listed by:
Billie Bauer 913-484-3009,
Keller Williams Realty Partners Inc.,
Ryann Hemphill 913-238-1402,
Keller Williams Realty Partners Inc.
Bought with:
Sean Roque, BR00224041
One Stop Realty, Inc
Source: Heartland MLS as distributed by MLS GRID,MLS#: 2546240
Facts & features
Interior
Bedrooms & bathrooms
- Bedrooms: 2
- Bathrooms: 2
- Full bathrooms: 1
- 1/2 bathrooms: 1
Primary bedroom
- Features: Ceiling Fan(s), Luxury Vinyl, Walk-In Closet(s)
- Level: First
- Dimensions: 14 x 12
Bedroom 2
- Features: Ceiling Fan(s), Luxury Vinyl
- Level: First
- Dimensions: 11 x 11
Primary bathroom
- Features: Double Vanity, Luxury Vinyl, Shower Only
- Level: First
Breakfast room
- Features: Luxury Vinyl
- Level: First
- Dimensions: 12 x 10
Half bath
- Level: First
Kitchen
- Features: Kitchen Island, Luxury Vinyl, Pantry
- Level: First
- Dimensions: 12 x 12
Laundry
- Features: Built-in Features
- Level: First
Living room
- Features: Ceiling Fan(s), Luxury Vinyl
- Level: First
- Dimensions: 15 x 14
Heating
- Natural Gas
Cooling
- Electric
Appliances
- Included: Dishwasher, Microwave, Built-In Electric Oven
- Laundry: Laundry Room, Off The Kitchen
Features
- Ceiling Fan(s), Kitchen Island, Painted Cabinets, Pantry, Walk-In Closet(s)
- Flooring: Laminate
- Doors: Storm Door(s)
- Basement: Slab
- Has fireplace: No
Interior area
- Total structure area: 1,023
- Total interior livable area: 1,023 sqft
- Finished area above ground: 1,023
Property
Parking
- Total spaces: 1
- Parking features: Attached, Garage Faces Front, Shared Driveway
- Attached garage spaces: 1
- Has uncovered spaces: Yes
Features
- Patio & porch: Patio
Lot
- Size: 3,460 Square Feet
- Dimensions: 43 x 80 +/-
- Features: City Lot, Level, Zero Lot Line
Details
- Parcel number: 999999
Construction
Type & style
- Home type: Townhouse
- Architectural style: Traditional
- Property subtype: Townhouse
Materials
- Stone Trim, Stucco
- Roof: Composition
Condition
- Year built: 2004
Details
- Builder name: B.L. Rieke
Utilities & green energy
- Sewer: Public Sewer
- Water: Public
Community & HOA
Community
- Subdivision: Asbury Villas
HOA
- Has HOA: Yes
- Amenities included: Clubhouse, Exercise Room, Pool, Trail(s)
- Services included: Maintenance Structure, Maintenance Grounds, Insurance, Snow Removal, Trash
- HOA fee: $350 monthly
- HOA name: The Villas of Asbury
Location
- Region: Olathe
Financial & listing details
- Annual tax amount: $3,187
- Date on market: 5/8/2025
- Listing terms: Cash,Conventional,FHA,VA Loan
- Ownership: Private
- Road surface type: Paved
Price history
| Date | Event | Price |
|---|---|---|
| 6/12/2025 | Sold | -- |
Source:  Heartland MLS as distributed by MLS GRID #2546240 Report a problem Heartland MLS as distributed by MLS GRID #2546240 Report a problem | ||
| 5/9/2025 | Pending sale | $275,000$269/sqft |
Source: Heartland MLS as distributed by MLS GRID #2546240 Report a problem | ||
| 5/9/2025 | Contingent | $275,000$269/sqft |
Source: Heartland MLS as distributed by MLS GRID #2546240 Report a problem | ||
| 5/8/2025 | Listed for sale | $275,000$269/sqft |
Source: Heartland MLS as distributed by MLS GRID #2546240 Report a problem | ||
Public tax history
Tax history is unavailable.
Neighborhood: 66062
Nearby homes
- $330,9002 bd2 ba-- sqft15609 S Annie 4401 St, Olathe, KS 66062Off Market
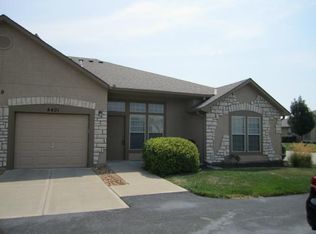
- $443,7004 bd3 ba1.8k sqft1025 Mulberry St, Olathe, KS 66061Off Market
- $745,3005 bd4 ba3.1k sqft24678 126th, Olathe, KS 66061Off Market
- $356,7002 bd3 ba1.2k sqft22965 255th #66061, Olathe, KS 66061Off Market
- $532,5003 bd3 ba2.2k sqft11572 Waterford Dr, Olathe, KS 66061Off Market
- $---- bd-- ba-- sqft11572 S Waterford Dr, Olathe, KS 66061Off Market
- $512,6003 bd3 ba2.2k sqft11572 Waterford Drive, Olathe, KS 66061Off Market
- $329,7003 bd2 ba1.3k sqft32523 172nd, Olathe, KS 66061Off Market
Nearby schools
GreatSchools rating
- 8/10Forest View Elementary SchoolGrades: PK-5Distance: 1 mi
- 8/10Mission Trail Middle SchoolGrades: 6-8Distance: 1.6 mi
- 9/10Olathe West High SchoolGrades: 9-12Distance: 1.1 mi
Schools provided by the listing agent
- Elementary: Madison Place
- Middle: Chisholm Trail
- High: Olathe South
Source: Heartland MLS as distributed by MLS GRID. This data may not be complete. We recommend contacting the local school district to confirm school assignments for this home.
Get a cash offer in 3 minutes
Find out how much your home could sell for in as little as 3 minutes with a no-obligation cash offer.
Estimated market value
$287,900
Get a cash offer in 3 minutes
Find out how much your home could sell for in as little as 3 minutes with a no-obligation cash offer.
Estimated market value
$287,900
- Kansas
- Johnson County
- Olathe
- 66062
- 15609 S Annie 4402 St
Nearby cities
Nearby neighborhoods
Nearby zip codes
Other Olathe Topics
