Skip main navigation
Off market
  • $588,100

    15609 SE Oatfield Rd, Milwaukie, OR 97267

    5beds
    1,880sqft
    SingleFamily
    Built in 1968
    9,583 Square Feet Lot
    $588,100 Zestimate®
    $313/sqft
    $3,086 Estimated rent

    Home value

    $588,100

    $559,000 - $618,000

    $3,086/mo

    Zestimate® history
    Loading
    Loading...

    Owner options

    List your home for rent

    $3,086/mo

    Rent Zestimate®

    Find your next renter with Zillow Rental Manager. Plus, with online applications, you can quickly screen prospective tenants – for free.

    Learn more

    $3,086/mo

    Rent Zestimate®

    Refinance and save

    $3,531/mo

    Est. payment

    Refinancing to a lower rate could help reduce your monthly payments and save thousands over the life of the loan.

    See today's rates

    $3,531/mo

    Est. payment

    Explore your selling options

    Work with a Zillow partner agent

    Leverage their expertise and Zillow's premium Showcase listings to get your home seen by more buyers.

    Get started

    List with your own agent

    Get your home in front of millions of buyers by listing it on Zillow.

    Learn how to do it

    Sell it yourself

    Take full control of how buyers see your home on Zillow by listing For Sale by Owner (FSBO).

    List your home

    What's special

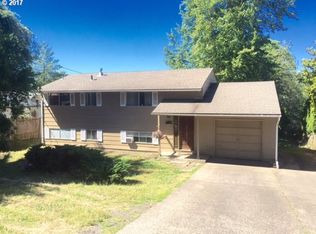
    Modern delight...Fully renovated- new cabinets, modern fixtures, paint, granite counters, subway tile, hardwoods. 5bd+ 2bath.Vinyl windows throughout. Cedar siding+exterior paint. Solar panels. USB outlets, tankless H20 heater, New furnace+air. Hardwood floors. Minutes to Max (transit center)&Downtown Portland. RV parking+hookup, 200sq ft shop with 220 electric +insulation. Seller licensed OR. agent.OFFERS WILL BE REVIEWED 07/22 4PM

    This property is off market, which means it's not currently listed for sale or rent on Zillow. This may be different from what's available on other websites or public sources.
    Facts & features

    Interior

    Bedrooms & bathrooms
    • Bedrooms: 5
    • Bathrooms: 2
    • Full bathrooms: 2
    Heating
    • Forced air, Electric, Gas, Solar
    Appliances
    • Included: Dishwasher, Garbage disposal, Microwave, Range / Oven
    Features
    • Garage Door Opener, Sound System, Closet, Fireplace, Deck, Soaking Tub, Hardwood Floors, Laminate Flooring, Skylight(s), Wall to Wall Carpet, Tile Floor, Quartz, Granite, Sliding Doors, Double Closet, Reclaimed Material, Closet Organizer, Vinyl Window-Double Paned, Exterior Entry, Remodeled, Separate Living Quarters/Apartment/Aux Living Unit, Lo-VOC Material, ENERGY STAR Qualified Appliances, Dual Flush Toilet, Passive Solar
    • Flooring: Tile, Carpet, Hardwood, Laminate
    • Windows: Skylight(s), Vinyl Window-Double Paned
    • Basement: Finished
    • Has fireplace: Yes
    • Fireplace features: Gas
    Interior area
    • Total interior livable area: 1,880 sqft

    Property

    Parking
    • Parking features: Garage - Attached
    • Details: RV Access/Parking, Driveway
    Accessibility
    • Accessibility features: Garage on Main, Natural Lighting, Parking
    Features
    • Patio & porch: Deck, Patio
    • Exterior features: Wood
    • Fencing: Fenced
    • Has view: Yes
    • View description: Water
    • Has water view: Yes
    • Water view: Water
    Lot
    • Size: 9,583 sqft
    • Features: Private, Gentle Sloping, Gated
    Details
    • Additional structures: Shed(s)
    • Parcel number: 01601715
    • Zoning: R8.5

    Construction

    Type & style
    • Home type: SingleFamily
    • Architectural style: Mid-Century Modern, Daylight Ranch
    Materials
    • Roof: Composition
    Condition
    • Year built: 1968
    • Major remodel year: 1968

    Utilities & green energy

    • Electric: Photovoltaics Third-Party Owned
    • Sewer: Public Sewer
    • Water: Public
    Green energy
    • Energy efficient items: Solar, Added Wall Insulation, EnergyStar Air Conding, Tankless, Forced Air 95+%, Passive Solar
    • Energy generation: Passive Solar,Solar
    • Construction elements: Conserving Methods
    • Water conservation: Dual Flush Toilet

    Community & neighborhood

    Security
    • Security features: Sprinkler
    Location
    • Region: Milwaukie

    Other

    Other facts
    • Sewer: Public Sewer
    • WaterSource: Public
    • Flooring: Tile, Hardwood Floors, Wall to Wall Carpet
    • Heating: Forced Air, Natural Gas, Solar Supplemental, Tankless
    • View: River, Trees/Woods, Seasonal
    • Appliances: Dishwasher, Built-in Microwave, Garbage Disposal, Plumbed For Ice Maker, Range Hood, ENERGY STAR Qualified Appliances, Stainless Steel Appliance(s), Free-Standing Range, Pantry, Tile, Quartz
    • FireplaceYN: true
    • Basement: Finished, Full, Daylight
    • GarageYN: true
    • AttachedGarageYN: true
    • InteriorFeatures: Garage Door Opener, Sound System, Closet, Fireplace, Deck, Soaking Tub, Hardwood Floors, Laminate Flooring, Skylight(s), Wall to Wall Carpet, Tile Floor, Quartz, Granite, Sliding Doors, Double Closet, Reclaimed Material, Closet Organizer, Vinyl Window-Double Paned, Exterior Entry, Remodeled, Separate Living Quarters/Apartment/Aux Living Unit, Lo-VOC Material, ENERGY STAR Qualified Appliances, Dual Flush Toilet, Passive Solar
    • HeatingYN: true
    • PatioAndPorchFeatures: Deck, Patio
    • CoolingYN: true
    • ExteriorFeatures: Patio, Fenced, Outbuilding, RV Hookup, Covered Deck, Shed(s), Tool Shed, Private Road, RV Parking
    • FireplaceFeatures: Gas
    • FireplacesTotal: 1
    • ConstructionMaterials: Wood Siding, Cedar, Wood Frame
    • CurrentFinancing: Conventional, FHA, Cash, VA Loan
    • Fencing: Fenced
    • Roof: Composition
    • StoriesTotal: 2
    • ParkingFeatures: Driveway, Attached, RV Access/Parking, Extra Deep, RV Hookup
    • YearBuiltEffective: 1968
    • LotFeatures: Private, Gentle Sloping, Gated
    • Cooling: High Efficiency
    • OtherParking: RV Access/Parking, Driveway
    • MainLevelBathrooms: 0.0
    • Zoning: R8.5
    • StructureType: Shed(s)
    • LivingAreaSource: Homeowner
    • LotSizeSource: Homeowner
    • WindowFeatures: Skylight(s), Vinyl Window-Double Paned
    • Electric: Photovoltaics Third-Party Owned
    • GreenEnergyEfficient: Solar, Added Wall Insulation, EnergyStar Air Conding, Tankless, Forced Air 95+%, Passive Solar
    • RoomLivingRoomFeatures: Fireplace, Skylight(s), Sound System
    • RoomMasterBedroomFeatures: Deck, Wall to Wall Carpet, Sliding Doors
    • OtherStructures: Shed(s)
    • RoomDiningRoomLevel: Main
    • RoomKitchenLevel: Main
    • RoomLivingRoomLevel: Main
    • RoomBedroom2Level: Upper
    • RoomBedroom3Level: Upper
    • RoomFamilyRoomLevel: Lower
    • RoomBedroom4Level: Lower
    • RoomMasterBedroomLevel: Upper
    • ViewYN: Yes
    • RoomKitchenFeatures: Granite, Remodeled, ENERGY STAR Qualified Appliances
    • AccessibilityFeatures: Garage on Main, Natural Lighting, Parking
    • ArchitecturalStyle: Mid-Century Modern, Daylight Ranch
    • RoomFamilyRoomFeatures: Sliding Doors, Exterior Entry, Reclaimed Material
    • RoomDiningRoomFeatures: Sliding Doors, Laminate Flooring, Exterior Entry
    • RoomBedroom2Features: Hardwood Floors, Vinyl Window-Double Paned, Double Closet
    • RoomBedroom3Features: Hardwood Floors, Closet Organizer, Double Closet
    • YearBuiltDetails: Remodeled
    • GreenWaterConservation: Dual Flush Toilet
    • GreenSustainability: Conserving Methods
    • SecurityFeatures: Sprinkler
    • GreenEnergyGeneration: Passive Solar,Solar
    • CoListAgentEmail: abreunig@bhhsnw.com
    • CoListAgentFullName: Aaron Breunig

    Price history

    DateEventPrice
    4/30/2021Sold$505,000+5.2%$269/sqft
    Source: RMLS (OR) #21326382 Report a problem
    4/1/2021Pending sale$479,830$255/sqft
    Source: RMLS (OR) #21326382 Report a problem
    3/28/2021Listed for sale$479,830+20%$255/sqft
    Source: RMLS (OR) #21326382 Report a problem
    8/30/2019Sold$400,000+5.4%$213/sqft
    Source: RMLS (OR) #19041716 Report a problem
    7/23/2019Pending sale$379,500$202/sqft
    Source: Berkshire Hathaway HomeServices NW Real Estate #19041716 Report a problem
    7/14/2019Listed for sale$379,500+119.6%$202/sqft
    Source: Berkshire Hathaway HomeServices NW Real Estate #19013440 Report a problem
    9/30/2005Sold$172,800$92/sqft
    Source: Public Record Report a problem

    Public tax history

    YearProperty taxesTax assessment
    2025$5,427 +3.7%$287,864 +3%
    2024$5,234 +2.9%$279,480 +3%
    2023$5,085 +5.7%$271,340 +3%
    2022$4,809 +3.8%$263,437 +3%
    2021$4,632 +3.3%$255,765 +3%
    2020$4,483 +12.7%$248,316 +14.4%
    2019$3,977 +14.4%$217,006 +3%
    2018$3,475 $210,685 +3%
    2017$3,475 +7.3%$204,549 +3%
    2016$3,240 $198,591 +3%
    2015$3,240 -15.1%$192,807 +3%
    2014$3,819 +4.7%$187,191 +3%
    2013$3,646 +11.1%$181,739 +3%
    2012$3,282 -5.8%$176,446 +3%
    2011$3,483 +4.1%$171,307 +3%
    2010$3,344 +4.9%$166,317 +3%
    2009$3,189 +15.2%$161,473 +3%
    2008$2,767 +1.9%$156,770 +3%
    2007$2,715 +25.7%$152,204 +3%
    2006$2,160 +1.5%$147,771 +3%
    2005$2,128 +3%$143,467 +3%
    2004$2,066 +2%$139,288 +3%
    2003$2,025 -48.5%$135,231 +3%
    2002$3,935 +103.7%$131,292 +3%
    2001$1,931 +3.4%$127,468 +3%
    2000$1,868 $123,755

    Find assessor info on the county website

    Neighborhood: Oak Grove

    Nearby schools

    GreatSchools rating
    Schools provided by the listing agent
    • Elementary: Riverside
    • Middle: Alder Creek
    • High: Putnam

    Source: The MLS. This data may not be complete. We recommend contacting the local school district to confirm school assignments for this home.

    Get a cash offer in 3 minutes
    Find out how much your home could sell for in as little as 3 minutes with a no-obligation cash offer.
    Estimated market value
    $588,100
    Get a cash offer in 3 minutes
    Find out how much your home could sell for in as little as 3 minutes with a no-obligation cash offer.
    Estimated market value
    $588,100