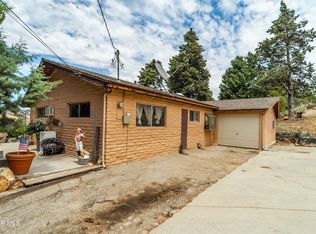
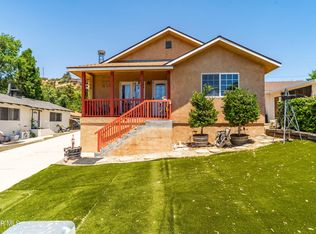
Imagine waking each morning to the gentle rustle of majestic oak trees, fresh mountain air, and breathtaking views of rolling green hills. Nestled in the charming community, this inviting two-story home offers the peaceful mountain lifestyle you've been dreaming of.
Featuring 2 bedrooms, 1.5 bathrooms, and a 2-car garage, this home is warm, comfortable, and full of character. The cozy backyard is perfect for morning coffee, relaxing under the stars, or gathering with family and friends. A standout feature is the adjoining second lot, providing valuable additional space with side-by-side covered RV parking complete with **water and electrical hookups, ideal for RV owners, guests, extra storage, or future possibilities. Just a short drive from Santa Clarita, you'll enjoy the convenience of nearby city amenities while embracing the charm, tranquility, and sense of community that make Green Valley so special. If you've been searching for a place where life slows down, nature surrounds you, and every day feels like a getaway, this Green Valley retreat is ready to welcome you home.
Pending
Listed by: Real Broker • Aide Jerome • Contact: 310-800-5272
$429,000
15609 Spunky Canyon Rd, Santa Clarita, CA 91390
2beds
1,096sqft
Single Family Residence
Built in 1986
8,979 Square Feet Lot
$-- Zestimate®
$391/sqft
$-- HOA
What's special
- 23 days |
- 464 |
- 28 |
Zillow last checked:
Listing updated:
Listed by:
Aide Jerome DRE #01899005 310-800-5272,
Real Broker
Source: CRMLS,MLS#: SR26159481 Originating MLS: California Regional MLS
Originating MLS: California Regional MLSFacts & features
Interior
Bedrooms & bathrooms
- Bedrooms: 2
- Bathrooms: 2
- Full bathrooms: 2
- Main level bathrooms: 1
Rooms
- Room types: Bedroom, Kitchen
Bedroom
- Features: All Bedrooms Up
Bathroom
- Features: Bathtub, Low Flow Plumbing Fixtures, Separate Shower, Tub Shower
Kitchen
- Features: Laminate Counters
Heating
- Central
Cooling
- Central Air
Appliances
- Included: Dishwasher, Gas Cooktop, Gas Oven, Water Heater
- Laundry: Washer Hookup, Propane Dryer Hookup
Features
- Balcony, Multiple Staircases, All Bedrooms Up
- Flooring: Carpet, Laminate, Tile
- Doors: Sliding Doors
- Windows: Double Pane Windows
- Has fireplace: Yes
- Fireplace features: Family Room
- Common walls with other units/homes: No Common Walls
Interior area
- Total interior livable area: 1,096 sqft
Video & virtual tour
Property
Parking
- Total spaces: 2
- Parking features: Covered, Door-Multi, Garage, Paved, Private, RV Access/Parking, RV Covered
- Attached garage spaces: 2
Features
- Levels: Two
- Stories: 2
- Entry location: FRont
- Patio & porch: Deck, Front Porch, Porch
- Pool features: None
- Spa features: None
- Fencing: Brick,Vinyl,Wood
- Has view: Yes
- View description: Mountain(s), Trees/Woods
Lot
- Size: 8,979 Square Feet
- Features: 0-1 Unit/Acre
Details
- Parcel number: 3227030048
- Special conditions: Standard
- Horse amenities: Riding Trail
Construction
Type & style
- Home type: SingleFamily
- Architectural style: Bungalow
- Property subtype: Single Family Residence
Materials
- Roof: Shingle
Condition
- New construction: No
- Year built: 1986
Utilities & green energy
- Sewer: Septic Type Unknown
- Utilities for property: Cable Available, Electricity Available, Natural Gas Available, Propane, Water Connected
Community & HOA
Community
- Features: Biking, Dog Park, Foothills, Hiking, Horse Trails, Hunting, Lake, Mountainous
Location
- Region: Santa Clarita
Financial & listing details
- Price per square foot: $391/sqft
- Tax assessed value: $197,336
- Date on market: 7/28/2026
- Cumulative days on market: 23 days
- Listing terms: Cash,Conventional,FHA
- Road surface type: Paved
Estimated market value
Not available
Estimated sales range
Not available
$2,986/mo
Price history
| Date | Event | Price |
|---|---|---|
| 8/17/2026 | Pending sale | $429,000$391/sqft |
Source:  CRMLS #SR26159481 Report a problem CRMLS #SR26159481 Report a problem | ||
| 7/28/2026 | Listed for sale | $429,000+5.9%$391/sqft |
Source: CRMLS #SR26159481 Report a problem | ||
| 4/8/2022 | Sold | $405,000+2.3%$370/sqft |
Source:  GAVAR #22001753 Report a problem GAVAR #22001753 Report a problem | ||
| 3/8/2022 | Pending sale | $395,750$361/sqft |
Source: GAVAR #22001753 Report a problem | ||
| 3/1/2022 | Listed for sale | $395,750+38.9%$361/sqft |
Source: GAVAR #22001753 Report a problem | ||
| 6/16/2017 | Sold | $285,000$260/sqft |
Source: GAVAR #17003898 Report a problem | ||
| 5/7/2017 | Pending sale | $285,000$260/sqft |
Source: HomeBased Realty #17003898 Report a problem | ||
| 4/28/2017 | Listed for sale | $285,000+128.9%$260/sqft |
Source: HomeBased Realty #17003898 Report a problem | ||
| 7/28/1989 | Sold | $124,500$114/sqft |
Source: Agent Provided Report a problem | ||
Public tax history
| Year | Property taxes | Tax assessment |
|---|---|---|
| 2017 | -- | $197,336 +2% |
| 2016 | $2,272 +4.7% | $193,467 +1.5% |
| 2015 | $2,170 +2.8% | $190,562 +2% |
| 2014 | $2,111 | $186,830 +2.5% |
| 2012 | -- | $182,341 +2% |
| 2011 | -- | $178,767 +0.8% |
| 2010 | -- | $177,432 -0.2% |
| 2009 | -- | $177,854 +2% |
| 2008 | -- | $174,367 +2% |
| 2007 | -- | $170,949 +2% |
| 2006 | -- | $167,598 |
| 2005 | -- | $167,598 +4% |
| 2004 | -- | $161,092 +1.9% |
| 2003 | -- | $158,140 +20.3% |
| 2002 | -- | $131,500 +10.5% |
| 2000 | -- | $119,000 |
Find assessor info on the county website
Monthly payment
Est. payment
Payment breakdown
Explore the cost of this home by adjusting the details. Changes won't be saved.Climate risks
Neighborhood: 91390
Nearby schools
GreatSchools rating
- 5/10Hughes-Elizabeth Lakes Elementary SchoolGrades: K-8Distance: 4 mi
- 6/10Quartz Hill High SchoolGrades: 9-12Distance: 9.9 mi
- $13,1794,481 sqft15609 Spunky Canyon Rd, Green valley, CA 91390Off Market
- $442,1002 bd2 ba1k sqft15609 Spunky Canyon Rd, Green Valley, CA 91390Off Market
- $419,7503 bd2 ba1.1k sqft15602 Calle Hermosa, Santa Clarita, CA 91390Sold
- $13,286-- bd-- ba-- sqftCalle Hermosa Cascarron, Green valley, CA 91350Off Market
- $17,388-- bd-- ba-- sqft15608 Calle Hermosa, Green valley, CA 91390Off Market
- $385,3003 bd2 ba1.1k sqft15608 Calle Hermosa, Green Valley, CA 91390Off Market
- $310,9002 bd1 ba650 sqft15613 Spunky Canyon Rd, Santa Clarita, CA 91390Off Market
- $288,1002 bd1 ba640 sqft15613 Spunky Canyon Rd, Green Valley, CA 91390Off Market
A local agent can set up tours, give advice and negotiate with sellers.
Similar homes
- $395,0002 bd1 ba1k sqft42766 Ranch Club Rd, Elizabeth Lake, CA 93532For Sale
 MLS ID #26005687, Teri L Gordon. GAVAR
 - $395,0002 bd2 ba1k sqft14977 Elizabeth Lake Rd, Elizabeth Lake, CA 93532For Sale
 MLS ID #26005258, Teri L Gordon. GAVAR
 - $425,0004 bd2 ba1k sqft42435 52nd St W, Lancaster, CA 93536For Sale
 MLS ID #26006370, Kimberly Juday. GAVAR
 - $399,9003 bd2 ba1.3k sqft9200 West St #H, Lancaster, CA 93535For Sale
 MLS ID #SR26138728, Andres Hoyos Rodriguez, Sync Brokerage, Inc.. CRMLS
 - $424,9002 bd2 ba939 sqft27618 Susan Beth Way Unit G, Santa Clarita, CA 91350For SaleMLS ID #SB26170604, Deborah Bush, Jason Mitchell Real Estate CA. CRMLS
- $439,9002 bd2 ba939 sqft27612 Susan Beth Way Unit C, Santa Clarita, CA 91350For SaleMLS ID #SR26158151, Alexander Woltman, Berkshire Hathaway HomeService. CRMLS
- $449,0003 bd2 ba1.1k sqft37416 17th St E, Palmdale, CA 93550For SaleMLS ID #26006286, Stephanie Paige. GAVAR
- $430,0003 bd3 ba1.4k sqft40201 La Cota Dr, Palmdale, CA 93550For SaleMLS ID #26006049, Manuel Morales. GAVAR
- $449,9003 bd2 ba1.6k sqft47508 93rd St W, Lancaster, CA 93536For SaleMLS ID #26005433, Liana Drube. GAVAR
- $349,9003 bd1 ba1.2k sqft42735 2nd St E, Lancaster, CA 93535For SaleMLS ID #26006586, Donna Oehler. GAVAR
- $420,0003 bd2 ba1k sqft26788 Claudette St Unit 354, Santa Clarita, CA 91351For SaleMLS ID #SR26165165, Jacob Dennis, Sync Brokerage, Inc. CRMLS
- $399,0002 bd2 ba910 sqft26806 Claudette St Unit 323, Santa Clarita, CA 91351For SaleMLS ID #SR26175171, David Breceda, Real Broker. CRMLS
- $475,0002 bd2 ba1k sqft27068 Hidaway Ave Unit 7, Santa Clarita, CA 91351For SaleMLS ID #SR26170232, Bri King, Prime Real Estate. CRMLS
- $430,0003 bd2 ba1k sqft19845 Sandpiper Pl Unit 144, Santa Clarita, CA 91321For SaleMLS ID #SR26147444, Lawrence Fleischman, RE/MAX of Santa Clarita. CRMLS
- $449,8702 bd1 ba836 sqft3333 W Avenue L4, Lancaster, CA 93536For SaleMLS ID #26004618, Charla Gonzales. GAVAR
- $440,0003 bd2 ba1k sqft1052 W Avenue J15, Lancaster, CA 93534For SaleMLS ID #SR26169430, Darrin Bufford, eXp Realty of Greater Los Angeles, Inc.. CRMLS
- $629,9003 bd2 ba1.2k sqft40002 97th St W, Palmdale, CA 93551For SaleMLS ID #26003744, Kimberly Juday. GAVAR
- $415,0003 bd2 ba1.5k sqft1809 W Avenue K9, Lancaster, CA 93534For SaleMLS ID #SR26124149, Henry Barcarse, Coldwell Banker Exclusive. CRMLS
- $450,0003 bd2 ba1.2k sqft33105 Santiago Rd Space 7, Acton, CA 93510For SaleMLS ID #26006081, Heather Murray. GAVAR
- $419,9003 bd2 ba1k sqft1104 West St #J10, Lancaster, CA 93535For SaleMLS ID #SR26116559, Cynthia Aguilar, Keller Williams VIP Properties. CRMLS
Local buyer's agents are ready to help
