***Special Financing Available-Below Market Interest Rate*** If you're looking for a stunning townhome, look no further than the Madison at Tribeca. At 2,104 square feet, this floorplan offers three bedrooms, open concept living, a lower-level flex room, two-and-a-half bathrooms, and a two-car garage. Upon entering you a greeted with 9' ceilings, a spacious foyer, and flex room that can be used for a guest room, TV room, home office, playroom or you name it... it's flexible! We also tucked away two closets for coats and or storage. Make your way up to the main floor, boasting 9' ceilings, open kitchen, dining room and great room, where you will enjoy entertaining guests or a relaxing night! You'll be in awe of the 120" kitchen island that's fit for a beautiful dinner spread. The granite countertop island includes an overhang that gives you enough space for fit 4 stools comfortably! You'll have an ample amount of storage space with 42" cabinets. So much to mention but we didn't finish there, GE stainless steel appliances and a large walk-in pantry complete the space- with a kitchen like this, cooking/organizing has never been easier AND more efficient! Clean up will be a breeze with low maintenance luxury vinyl plank flooring throughout the main floor! The conveniently located powder room provides privacy and easy access from the main floor to freshen up. Once upstairs, you immediately feel the spaciousness of the wider hallway overlooking the stairway separating the owner's suite from the two additional bedrooms providing privacy for everyone! The impressive owner's bedroom can easily fit a king-sized bed with enough floor space left for additional furniture! This room also features a separate walk-in closet and large ensuite featuring a tiled shower, raised double bowl vanity with enough drawers for toiletries and topped with a quartz countertop. Conveniently located, and tucked away, the laundry room is also on the upper level with enough space to fit your front load washer and dryer, with ample storage space. Every M/I Home includes our TechConnect Package featuring, Clare One Wireless Smart Home Panel, Smart Thermostat, Home System Remote Access, Wireless Access Point, Clare One mobile Application, 20" Home Service Center plastic enclosure for easy access and Connected Home Activation. Control your home while on vacation! There is just so much to mention that makes this home is a must see! *Photos are of a model home, not subject home* Broker must be present at clients first visit to any M/I Homes community. Lot 30
Closed
$349,990
1561 Albany St, Grayslake, IL 60030
3beds
2,104sqft
Townhouse, Single Family Residence
Built in 2023
924 Square Feet Lot
$379,300 Zestimate®
$166/sqft
$3,035 Estimated rent
Home value
$379,300
$360,000 - $398,000
$3,035/mo
Zestimate® history
Owner options
List your home for rent
$3,035/mo
Rent Zestimate®
Find your next renter with Zillow Rental Manager. Plus, with online applications, you can quickly screen prospective tenants – for free.
$3,035/mo
Rent Zestimate®
Refinance and save
$2,955/mo
Est. payment
Refinancing to a lower rate could help reduce your monthly payments and save thousands over the life of the loan.
$2,955/mo
Est. payment
Explore your selling options
Work with a Zillow partner agent
Leverage their expertise and Zillow's premium Showcase listings to get your home seen by more buyers.
Get startedList with your own agent
Get your home in front of millions of buyers by listing it on Zillow.
Learn how to do itSell it yourself
Take full control of how buyers see your home on Zillow by listing For Sale by Owner (FSBO).
List your homeWhat's special
King-sized bedHome officeGuest roomFlex roomLower-level flex roomWireless access pointLarge walk-in pantry
Zillow last checked:
Listing updated:
Listed by:
Linda Little, CNC,CSC,E-PRO,RSPS,SFR,SRES 630-334-0575,
Little Realty,
Cheryl Bonk 630-405-4982,
Little Realty
Bought with:
Natalie Masse
Movoto Inc
Source: MRED as distributed by MLS GRID,MLS#: 11949484
Facts & features
Interior
Bedrooms & bathrooms
- Bedrooms: 3
- Bathrooms: 3
- Full bathrooms: 2
- 1/2 bathrooms: 1
Rooms
- Room types: Breakfast Room, Bonus Room
Primary bedroom
- Features: Bathroom (Full)
- Level: Second
- Area: 196 Square Feet
- Dimensions: 14X14
Bedroom 2
- Level: Second
- Area: 100 Square Feet
- Dimensions: 10X10
Bedroom 3
- Level: Second
- Area: 90 Square Feet
- Dimensions: 10X9
Bonus room
- Level: Lower
- Area: 192 Square Feet
- Dimensions: 16X12
Breakfast room
- Level: Main
- Area: 150 Square Feet
- Dimensions: 15X10
Family room
- Level: Main
- Area: 294 Square Feet
- Dimensions: 21X14
Kitchen
- Features: Kitchen (Eating Area-Table Space, Island, Pantry-Closet)
- Level: Main
- Area: 260 Square Feet
- Dimensions: 20X13
Laundry
- Level: Second
- Area: 28 Square Feet
- Dimensions: 7X4
Heating
- Natural Gas
Cooling
- Central Air
Appliances
- Included: Range, Microwave, Dishwasher, Stainless Steel Appliance(s)
Features
- Basement: None
Interior area
- Total structure area: 0
- Total interior livable area: 2,104 sqft
Property
Parking
- Total spaces: 2
- Parking features: Asphalt, On Site, Garage Owned, Attached, Garage
- Attached garage spaces: 2
Accessibility
- Accessibility features: No Disability Access
Features
- Exterior features: Balcony
Lot
- Size: 924 Square Feet
- Dimensions: 22X42
- Features: Landscaped
Details
- Parcel number: 10014000540000
- Special conditions: None
- Other equipment: Sump Pump
Construction
Type & style
- Home type: Townhouse
- Property subtype: Townhouse, Single Family Residence
Materials
- Vinyl Siding
- Foundation: Concrete Perimeter
- Roof: Asphalt
Condition
- New Construction
- New construction: Yes
- Year built: 2023
Details
- Builder model: MADISON-A
Utilities & green energy
- Sewer: Public Sewer
- Water: Lake Michigan
Community & HOA
Community
- Security: Carbon Monoxide Detector(s)
- Subdivision: Tribeca
HOA
- Has HOA: Yes
- Services included: Lawn Care, Snow Removal
- HOA fee: $292 monthly
Location
- Region: Grayslake
Financial & listing details
- Price per square foot: $166/sqft
- Date on market: 12/19/2023
- Listing terms: Conventional
- Ownership: Fee Simple w/ HO Assn.
Price history
| Date | Event | Price |
|---|---|---|
| 1/23/2024 | Sold | $349,990$166/sqft |
Source:  MRED as distributed by MLS GRID #11949484 Report a problem MRED as distributed by MLS GRID #11949484 Report a problem | ||
| 12/20/2023 | Contingent | $349,990$166/sqft |
Source: MRED as distributed by MLS GRID #11949484 Report a problem | ||
| 12/19/2023 | Listed for sale | $349,990+2.9%$166/sqft |
Source: MRED as distributed by MLS GRID #11949484 Report a problem | ||
| 12/19/2023 | Listing removed | -- |
Source: MRED as distributed by MLS GRID #11875334 Report a problem | ||
| 12/2/2023 | Contingent | $339,990$162/sqft |
Source: MRED as distributed by MLS GRID #11875334 Report a problem | ||
| 11/17/2023 | Price change | $339,990-2.9%$162/sqft |
Source:  M/I Homes Report a problem M/I Homes Report a problem | ||
| 10/4/2023 | Price change | $349,990-2.7%$166/sqft |
Source: MRED as distributed by MLS GRID #11875334 Report a problem | ||
| 10/1/2023 | Price change | $359,640+0.8%$171/sqft |
Source: MRED as distributed by MLS GRID #11875334 Report a problem | ||
| 9/1/2023 | Listed for sale | $356,640+1.1%$170/sqft |
Source: M/I Homes Report a problem | ||
| 8/4/2023 | Listing removed | -- |
Source: M/I Homes Report a problem | ||
| 6/30/2023 | Listed for sale | $352,640$168/sqft |
Source: M/I Homes Report a problem | ||
Public tax history
Tax history is unavailable.
Neighborhood: 60030
Nearby homes
- $335,0003 bd3 ba2.3k sqft1585 Albany St, Grayslake, IL 60030Sold
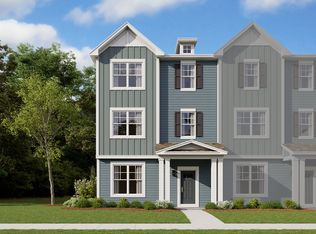
- $9-- bd-- ba-- sqft137 E Illinois Rd, Lake Forest, IL 60045Off Market
- $393,0003 bd2 ba2.4k sqft1595 Syracuse Dr, Grayslake, IL 60030Sold
- $363,900-- bd-- ba-- sqft19011 W State Route 137, Libertyville, IL 60048Off Market
- $322,8993 bd3 ba2.1k sqft1641 Albany St, Grayslake, IL 60030Off Market
- $400,0003 bd2 ba2.4k sqft1563 Syracuse Dr, Grayslake, IL 60030Sold
- $388,0003 bd2 ba2.2k sqft1584 Syracuse Dr, Grayslake, IL 60030Sold
- $431,0003 bd2 ba2.4k sqft1568 Syracuse Dr, Grayslake, IL 60030Sold
- $407,0003 bd2 ba2.4k sqft1539 Syracuse Dr, Grayslake, IL 60030Sold
Nearby schools
GreatSchools rating
- 10/10Butterfield SchoolGrades: PK-5Distance: 2.5 mi
- 7/10Highland Middle SchoolGrades: 6-8Distance: 3.9 mi
- 9/10Grayslake Central High SchoolGrades: 9-12Distance: 2.7 mi
Schools provided by the listing agent
- Elementary: Butterfield School
- Middle: Highland Middle School
- High: Grayslake Central High School
- District: 70
Source: MRED as distributed by MLS GRID. This data may not be complete. We recommend contacting the local school district to confirm school assignments for this home.
Get a cash offer in 3 minutes
Find out how much your home could sell for in as little as 3 minutes with a no-obligation cash offer.
Estimated market value
$379,300
Get a cash offer in 3 minutes
Find out how much your home could sell for in as little as 3 minutes with a no-obligation cash offer.
Estimated market value
$379,300
- Illinois
- Lake County
- Grayslake
- 60030
- 1561 Albany St
Nearby cities
Nearby zip codes
Other Grayslake Topics
