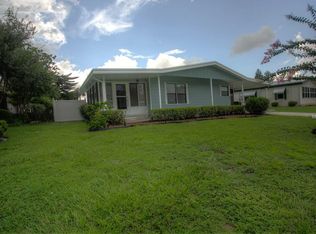
Welcome to 1561 Apache Circle in Tavares, located in the highly desirable Lake Frances Estates, an active 55+ community where you own the land—no lot rent. This well-maintained 2-bedroom, 2-bath home shows true pride of ownership with thoughtful upgrades throughout, including premium new flooring, modern double-pane windows, and a custom front door that creates a welcoming first impression. The spacious primary suite features an en-suite bath with an open design and a Bath Fitter system with a lifetime warranty. Safety updates include three new smoke detectors. Storage is abundant with an oversized pantry, a dedicated interior storage room, and additional laundry room space. The sunroom offers flexible use as a home office, hobby space, or relaxing retreat. Enjoy Florida living outdoors with a screened lanai, covered carport, and a 6-foot PVC privacy fence for added seclusion. Lake Frances Estates offers resort-style amenities including two pools, a clubhouse, and a full calendar of community activities. The golf-cart-friendly location provides easy access to downtown Tavares, Lake Dora, dining, shopping, and waterfront events. Furniture and golf cart are negotiable for a turnkey move-in option. This move-in ready home won’t last long—schedule your private showing today.
For sale
$239,900
1561 APACHE CIRCLE, TAVARES, FL 32778
2beds
1,492sqft
Manufactured Home, Single Family Residence
Built in 1985
6,574 Square Feet Lot
$228,800 Zestimate®
$161/sqft
$52/mo HOA
What's special
Screened lanaiModern double-pane windowsAdditional laundry room spaceDedicated interior storage roomSpacious primary suitePremium new flooringThoughtful upgrades throughout
- 5 days |
- 202 |
- 5 |
Likely to sell faster than
Zillow last checked:
Listing updated:
Listed by:
Josh Duclos 352-552-1266,
OLYMPUS EXECUTIVE REALTY INC 407-469-0090
Source: Stellar MLS,MLS#: G5116475
Originating MLS: Orlando Regional

Facts & features
Interior
Bedrooms & bathrooms
- Bedrooms: 2
- Bathrooms: 2
- Full bathrooms: 2
Rooms
- Room types: Florida Room, Utility Room
Primary bedroom
- Features: Walk-In Closet(s)
- Level: First
- Area: 204 Square Feet
- Dimensions: 12x17
Bedroom 2
- Features: Walk-In Closet(s)
- Level: First
- Area: 144 Square Feet
- Dimensions: 12x12
Primary bathroom
- Level: First
- Area: 120 Square Feet
- Dimensions: 12x10
Dining room
- Level: First
- Area: 144 Square Feet
- Dimensions: 12x12
Florida room
- Level: First
- Area: 200 Square Feet
- Dimensions: 20x10
Kitchen
- Level: First
- Area: 144 Square Feet
- Dimensions: 12x12
Laundry
- Level: First
- Area: 144 Square Feet
- Dimensions: 12x12
Living room
- Level: First
- Area: 204 Square Feet
- Dimensions: 17x12
Workshop
- Level: First
- Area: 204 Square Feet
- Dimensions: 12x17
Heating
- Central, Electric
Cooling
- Central Air
Appliances
- Included: Convection Oven, Dishwasher, Microwave, Range, Range Hood, Refrigerator
- Laundry: In Garage
Features
- Ceiling Fan(s), Crown Molding, Open Floorplan, Primary Bedroom Main Floor, Thermostat
- Flooring: Carpet, Luxury Vinyl
- Windows: Window Treatments
- Basement: Crawl Space
- Has fireplace: No
Interior area
- Total structure area: 2,040
- Total interior livable area: 1,492 sqft
Video & virtual tour
Property
Parking
- Total spaces: 1
- Parking features: Carport
- Carport spaces: 1
Features
- Levels: One
- Stories: 1
- Patio & porch: Patio, Screened
- Exterior features: Awning(s), Private Entrance
- Waterfront features: Lake
Lot
- Size: 6,574 Square Feet
- Dimensions: 71 x 100
Details
- Additional structures: Storage
- Parcel number: 211926047500064700
- Zoning: MH
- Special conditions: None
Construction
Type & style
- Home type: MobileManufactured
- Property subtype: Manufactured Home, Single Family Residence
Materials
- Metal Frame, Metal Siding
- Foundation: Crawlspace
- Roof: Metal
Condition
- Completed
- New construction: No
- Year built: 1985
Utilities & green energy
- Sewer: Public Sewer
- Water: Public
- Utilities for property: Public, Street Lights, Water Connected
Community & HOA
Community
- Features: Boat Slip, Dock, Fishing, Lake, Buyer Approval Required, Clubhouse, Golf Carts OK, Pool
- Pet fee: $0 monthly
- Subdivision: TAVARES, LAKE FRANCES ESTATES
HOA
- Has HOA: Yes
- Amenities included: Clubhouse, Pool, Shuffleboard Court
- Services included: Community Pool, Pool Maintenance
- HOA fee: $52 monthly
- HOA name: Betty Helber
- HOA phone: 614-940-7951
Location
- Region: Tavares
Financial & listing details
- Price per square foot: $161/sqft
- Tax assessed value: $187,595
- Annual tax amount: $1,639
- Date on market: 8/16/2026
- Cumulative days on market: 5 days
- Ownership: Fee Simple
- Total actual rent: 0
- Road surface type: Paved, Asphalt
- Body type: Double Wide
Estimated market value
Zestimate®
$228,800
Estimated sales range
$217,000 - $240,000
Rent Zestimate®
$1,904/mo
Price history
| Date | Event | Price |
|---|---|---|
| 8/16/2026 | Listed for sale | $239,900+95%$161/sqft |
Source: | ||
| 4/6/2020 | Sold | $123,000+5.1%$82/sqft |
Source: Public Record Report a problem | ||
| 1/3/2020 | Sold | $117,000+112.7%$78/sqft |
Source: Public Record Report a problem | ||
| 3/31/1999 | Sold | $55,000$37/sqft |
Source: Public Record Report a problem | ||
Public tax history
| Year | Property taxes | Tax assessment |
|---|---|---|
| 2025 | $1,584 +2.7% | $124,650 +2.9% |
| 2024 | $1,543 +6.1% | $121,140 +3% |
| 2023 | $1,453 +2.1% | $117,620 +3% |
| 2022 | $1,424 +4.2% | $114,200 +3% |
| 2021 | $1,366 -32.2% | $110,875 +15.2% |
| 2020 | $2,015 +673.6% | $96,271 +68.3% |
| 2019 | $260 +21.9% | $57,215 +10.4% |
| 2018 | $214 | $51,831 +2.1% |
| 2017 | $214 +2.6% | $50,765 +2.1% |
| 2016 | $208 +0.1% | $49,721 +0.7% |
| 2015 | $208 -1.6% | $49,376 +0.8% |
| 2014 | $212 +3.9% | $48,985 +1.5% |
| 2013 | $204 -1.7% | $48,262 |
| 2012 | $207 -16.6% | $48,262 -9.4% |
| 2011 | $248 -24.5% | $53,289 -15.8% |
| 2010 | $329 -47.8% | $63,255 -3% |
| 2009 | $630 +0.2% | $65,197 +0.1% |
| 2008 | $629 -18.3% | $65,132 +3% |
| 2007 | $771 -1.2% | $63,235 +2.5% |
| 2006 | $780 +3.8% | $61,693 +3% |
| 2005 | $751 +4.9% | $59,897 |
| 2004 | $716 +0.7% | -- |
| 2003 | $711 +25.2% | $57,069 +12.8% |
| 2002 | $568 +13.3% | $50,585 +1.6% |
| 2001 | $501 +1.8% | $49,789 +2% |
| 2000 | $493 | $48,814 |
Find assessor info on the county website
Monthly payment
Climate risks
Neighborhood: 32778
Nearby schools
GreatSchools rating
- 5/10Tavares Elementary SchoolGrades: PK-5Distance: 0.4 mi
- 5/10Tavares Middle SchoolGrades: 6-8Distance: 3.4 mi
- 4/10Tavares High SchoolGrades: 9-12Distance: 0.8 mi
- $174,9002 bd2 ba1.3k sqft1559 Apache Cir, Tavares, FL 32778Off Market
Save - $163,8002 bd2 ba1.3k sqft1563 Apache Cir, Tavares, FL 32778Off Market
Save - $162,9002 bd2 ba1k sqft1684 Nassau Cir, Tavares, FL 32778Off Market
Save 
- $140,2002 bd2 ba1.2k sqft1682 Nassau Cir, Tavares, FL 32778Off Market
Save - $170,0002 bd2 ba1.3k sqft1686 Nassau Cir, Tavares, FL 32778Sold
Save - $175,0002 bd2 ba1.3k sqft1565 Apache Cir, Tavares, FL 32778Sold
Save - $177,2002 bd2 ba1.2k sqft1557 Apache Cir, Tavares, FL 32778Off Market
Save - $177,3002 bd2 ba1.3k sqft1680 Nassau Cir, Tavares, FL 32778Off Market
Save
A local agent can set up tours, give advice and negotiate with sellers.