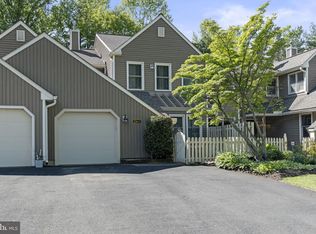
Welcome to the prettiest street in Tanglewood and to 1561 Applewood Circle. This home is located on a quiet cul-de-sac and in close proximity to shopping and major routes. You will enjoy maintenance free living with great amenities and Pennsbury Schools. You will be within walking distance to the pool, tennis/pickle ball courts, clubhouse and pool! Enter through your private, paved courtyard to the foyer with powder room to your right, expanded hallway closet with bright lighting and sitting/bonus room. The family room is great space with many uses. It is currently be used as a home office, but you may consider, music room, playroom, etc. Continue to the gorgeous updated kitchen with granite counters and beautiful custom built-in cabinetry to display your glassware and china. The kitchen and pantry have fully customized “Shelf Genie” pull out drawers which offers additional space for all your kitchen essentials. There is a dining area with sliding glass door which provides a great view of the private, fenced back yard, backing to a wooded area where you will have lots of space to entertain during the warmer months. The kitchen opens to the cozy living room, with Cathedral ceiling and wood burning fireplace – the perfect open, comfortable living space. Upon entering the living room you will notice many upgrades including two skylights with blinds, remote and large central ceiling fan. Before heading upstairs, you will find the first floor laundry and access to the one car garage. Upstairs you will find two nice sized bedrooms, both with ceiling fans and plenty of closet space. The master bedroom boasts a Cathedral ceiling and walk-in closet. The master suite, features a beautiful updated master bathroom, with ceramic tile flooring, double vanity, ceiling fan, walk-in shower and a jetted Jacuzzi tub along with new lighting installed September, 2025. Additionally a new AC system was installed July 2025 and a new heating system installed January 2025. And a 50 gallon hot water heater was installed in November, 2023. This is a great home, on a quiet cul-de-sac with maintenance free living. Schedule your appointment today to see all this beautiful home has to offer!
Sold for $519,900
$519,900
1561 Applewood Cir, Yardley, PA 19067
2beds
1,864sqft
Townhouse
Built in 1985
3,180 Square Feet Lot
$535,200 Zestimate®
$279/sqft
$3,205 Estimated rent
Home value
$535,200
$498,000 - $578,000
$3,205/mo
Zestimate® history
Owner options
List your home for rent
$3,205/mo
Rent Zestimate®
Find your next renter with Zillow Rental Manager. Plus, with online applications, you can quickly screen prospective tenants – for free.
$3,205/mo
Rent Zestimate®
Refinance and save
$3,713/mo
Est. payment
Refinancing to a lower rate could help reduce your monthly payments and save thousands over the life of the loan.
$3,713/mo
Est. payment
Explore your selling options
Work with a Zillow partner agent
Leverage their expertise and Zillow's premium Showcase listings to get your home seen by more buyers.
Get startedList with your own agent
Get your home in front of millions of buyers by listing it on Zillow.
Learn how to do itSell it yourself
Take full control of how buyers see your home on Zillow by listing For Sale by Owner (FSBO).
List your homeWhat's special
Wood burning fireplaceFirst floor laundryCustom built-in cabinetrySkylights with blindsJetted jacuzzi tubQuiet cul-de-sacPrivate paved courtyard
Zillow last checked:
Listing updated:
Listed by:
Maggie Coe 267-994-0647,
RE/MAX Properties - Newtown
Bought with:
Miranda Paullin, RS360782
Keller Williams Real Estate - Newtown
Source: Bright MLS,MLS#: PABU2105640
Facts & features
Interior
Bedrooms & bathrooms
- Bedrooms: 2
- Bathrooms: 3
- Full bathrooms: 2
- 1/2 bathrooms: 1
- Main level bathrooms: 1
Rooms
- Room types: Living Room, Dining Room, Kitchen, Family Room, Laundry
Dining room
- Features: Flooring - Carpet
- Level: Main
- Area: 120 Square Feet
- Dimensions: 12 x 10
Family room
- Features: Flooring - Carpet
- Level: Main
- Area: 110 Square Feet
- Dimensions: 11 x 10
Kitchen
- Features: Ceiling Fan(s), Granite Counters, Flooring - Ceramic Tile, Built-in Features
- Level: Main
- Area: 120 Square Feet
- Dimensions: 12 x 10
Laundry
- Level: Main
Living room
- Features: Cathedral/Vaulted Ceiling, Ceiling Fan(s), Fireplace - Wood Burning, Flooring - Carpet, Skylight(s)
- Level: Main
- Area: 208 Square Feet
- Dimensions: 16 x 13
Heating
- Forced Air, Natural Gas
Cooling
- Central Air, Natural Gas
Appliances
- Included: Microwave, Dishwasher, Disposal, Dryer, Oven/Range - Gas, Refrigerator, Washer, Gas Water Heater
- Laundry: Main Level, Laundry Room
Features
- Bathroom - Walk-In Shower, Built-in Features, Ceiling Fan(s), Family Room Off Kitchen, Open Floorplan, Pantry, Walk-In Closet(s)
- Flooring: Carpet, Ceramic Tile, Wood
- Windows: Window Treatments, Skylight(s)
- Has basement: No
- Number of fireplaces: 1
Interior area
- Total structure area: 1,864
- Total interior livable area: 1,864 sqft
- Finished area above ground: 1,864
- Finished area below ground: 0
Property
Parking
- Total spaces: 2
- Parking features: Garage Faces Front, Inside Entrance, Driveway, Attached
- Attached garage spaces: 1
- Uncovered spaces: 1
Accessibility
- Accessibility features: None
Features
- Levels: Two
- Stories: 2
- Exterior features: Sidewalks
- Pool features: Community
- Fencing: Privacy
- Has view: Yes
- View description: Trees/Woods
Lot
- Size: 3,180 Square Feet
- Features: Cul-De-Sac, Front Yard, Backs to Trees, Rear Yard
Details
- Additional structures: Above Grade, Below Grade
- Parcel number: 20065192
- Zoning: R3
- Zoning description: Residential
- Special conditions: Standard
Construction
Type & style
- Home type: Townhouse
- Architectural style: Traditional
- Property subtype: Townhouse
Materials
- Frame
- Foundation: Slab
- Roof: Shingle
Condition
- Very Good
- New construction: No
- Year built: 1985
Details
- Builder model: Chadsworth
- Builder name: Toll Bros.
Utilities & green energy
- Electric: 200+ Amp Service
- Sewer: Public Sewer
- Water: Public
- Utilities for property: Cable Connected, Fiber Optic
Community & HOA
Community
- Features: Pool
- Subdivision: Tanglewood
HOA
- Has HOA: Yes
- Amenities included: Clubhouse, Common Grounds, Pool, Tennis Court(s)
- Services included: Common Area Maintenance, Insurance, Maintenance Grounds, Snow Removal, Trash
- HOA fee: $375 monthly
- HOA name: TANGLEWOOD ASSOCIATION
Location
- Region: Yardley
- Municipality: LOWER MAKEFIELD TWP
Financial & listing details
- Price per square foot: $279/sqft
- Tax assessed value: $26,480
- Annual tax amount: $6,581
- Date on market: 9/22/2025
- Listing agreement: Exclusive Right To Sell
- Listing terms: Cash,Conventional,FHA,VA Loan
- Inclusions: Washer, Dryer, Refrigerator & All Window Treatments - All "as Is"
- Ownership: Fee Simple
Price history
| Date | Event | Price |
|---|---|---|
| 11/19/2025 | Sold | $519,900$279/sqft |
Source:  Bright MLS #PABU2105640 Report a problem Bright MLS #PABU2105640 Report a problem | ||
| 10/24/2025 | Contingent | $519,900$279/sqft |
Source: Bright MLS #PABU2105640 Report a problem | ||
| 9/22/2025 | Listed for sale | $519,900+50.7%$279/sqft |
Source: Bright MLS #PABU2105640 Report a problem | ||
| 11/8/2017 | Sold | $345,000-6%$185/sqft |
Source: Public Record Report a problem | ||
| 10/21/2017 | Pending sale | $367,000$197/sqft |
Source: Newtown #1001257215 Report a problem | ||
| 10/1/2017 | Price change | $367,000+6.4%$197/sqft |
Source: Keller Williams Real Estate - Newtown #7061864 Report a problem | ||
| 9/14/2017 | Listed for sale | $345,000+97.1%$185/sqft |
Source: Owner Report a problem | ||
| 11/13/2000 | Sold | $175,000+20.7%$94/sqft |
Source: Public Record Report a problem | ||
| 2/26/1999 | Sold | $145,000$78/sqft |
Source: Public Record Report a problem | ||
Public tax history
| Year | Property taxes | Tax assessment |
|---|---|---|
| 2025 | $6,582 +0.8% | $26,480 |
| 2024 | $6,531 +9.7% | $26,480 |
| 2023 | $5,956 +2.2% | $26,480 |
| 2022 | $5,826 +1.6% | $26,480 |
| 2021 | $5,734 | $26,480 |
| 2020 | $5,734 +3.8% | $26,480 |
| 2018 | $5,522 +4.4% | $26,480 |
| 2017 | $5,289 | $26,480 |
| 2016 | $5,289 | $26,480 |
| 2015 | -- | $26,480 |
| 2014 | -- | $26,480 |
| 2013 | -- | $26,480 |
| 2012 | -- | $26,480 |
| 2011 | -- | $26,480 |
| 2010 | -- | $26,480 |
| 2009 | -- | $26,480 |
| 2008 | -- | $26,480 |
| 2007 | -- | $26,480 |
| 2006 | -- | $26,480 |
| 2005 | -- | $26,480 +300% |
| 2004 | -- | $6,620 |
| 2003 | -- | $6,620 |
| 2002 | -- | $6,620 +12.4% |
| 2000 | -- | $5,890 |
Find assessor info on the county website
Neighborhood: 19067
Nearby homes
- $520,0003 bd3 ba1.5k sqft1563 Applewood Cir, Yardley, PA 19067Sold
- $536,0003 bd2 ba1.9k sqft1559 Applewood Cir, Yardley, PA 19067Off Market
- $465,4002 bd2 ba1.8k sqft1565 Applewood Cir, Yardley, PA 19067Off Market
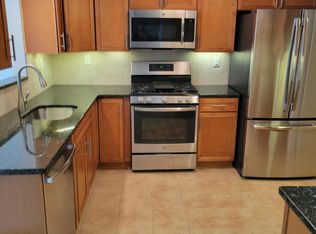
- $527,8003 bd2 ba1.5k sqft1567 Applewood Cir, Yardley, PA 19067Off Market
- $493,5002 bd2 ba1.5k sqft1557 Applewood Cir, Yardley, PA 19067Off Market
- $476,0002 bd3 ba1.8k sqft1555 Applewood Cir, Yardley, PA 19067Sold
- $525,0002 bd3 ba1.9k sqft1569 Applewood Cir, Yardley, PA 19067Sold
- $513,5003 bd2 ba1.5k sqft1556 Applewood Cir, Yardley, PA 19067Off Market
Nearby schools
GreatSchools rating
- 9/10Edgewood El SchoolGrades: K-5Distance: 1.9 mi
- 8/10Charles H Boehm Middle SchoolGrades: 6-8Distance: 1.9 mi
- 7/10Pennsbury High SchoolGrades: 9-12Distance: 2.6 mi
Schools provided by the listing agent
- Elementary: Edgewood
- Middle: Charles H Boehm
- High: Pennsbury
- District: Pennsbury
Source: Bright MLS. This data may not be complete. We recommend contacting the local school district to confirm school assignments for this home.
Get a cash offer in 3 minutes
Find out how much your home could sell for in as little as 3 minutes with a no-obligation cash offer.
Estimated market value
$535,200
Get a cash offer in 3 minutes
Find out how much your home could sell for in as little as 3 minutes with a no-obligation cash offer.
Estimated market value
$535,200
- Pennsylvania
- Bucks County
- Yardley
- 19067
- 1561 Applewood Cir
Nearby cities
Nearby neighborhoods
Nearby zip codes
Other Yardley Topics
