Skip main navigation
Sold for $372,600
  • $372,600

    1561 Bass Blvd, Dunedin, FL 34698

    2beds
    1,112sqft
    Single Family Residence
    Built in 1958
    8,002 Square Feet Lot
    $369,900 Zestimate®
    $335/sqft
    $2,457 Estimated rent

    Home value

    $369,900

    $337,000 - $407,000

    $2,457/mo

    Zestimate® history
    Loading
    Loading...

    Owner options

    List your home for rent

    $2,457/mo

    Rent Zestimate®

    Find your next renter with Zillow Rental Manager. Plus, with online applications, you can quickly screen prospective tenants – for free.

    Learn more

    $2,457/mo

    Rent Zestimate®

    Refinance and save

    $2,563/mo

    Est. payment

    Refinancing to a lower rate could help reduce your monthly payments and save thousands over the life of the loan.

    See today's rates

    $2,563/mo

    Est. payment

    Explore your selling options

    Work with a Zillow partner agent

    Leverage their expertise and Zillow's premium Showcase listings to get your home seen by more buyers.

    Get started

    List with your own agent

    Get your home in front of millions of buyers by listing it on Zillow.

    Learn how to do it

    Sell it yourself

    Take full control of how buyers see your home on Zillow by listing For Sale by Owner (FSBO).

    List your home

    What's special

    Huge screened-in lanaiSpacious bedroomsExpansive backyardAmple storage spaceIn wall ovenVintage kitchen
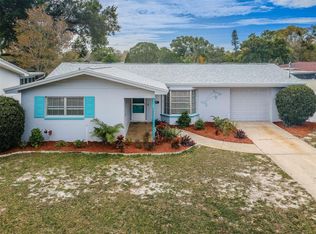
    Welcome to your dream home in the heart of Dunedin, FL! This charming single-family residence, formerly known as the Halloween house, offers a unique blend of vintage charm and modern convenience. Step inside to discover beautiful terrazzo floors that flow seamlessly throughout the home. With 2 spacious bedrooms and 2 baths, this home is perfect for comfortable living. The sunroom provides a bright and airy space to relax and enjoy the Florida sunshine. One of the standout features of this property is the huge screened-in lanai, perfect for entertaining or simply unwinding after a long day. The expansive backyard offers plenty of space for outdoor activities and gardening. The vintage kitchen adds a touch of nostalgia, while the freshly painted interior and exterior give the home a fresh, clean look. Check out the vintage in wall oven that still works and is in good condition. You'll also appreciate the ample storage space available throughout the house. Home is equipped with paid off solar panels, helping to keep energy bills low.

    Zillow last checked:

    Listing updated:

    Listing Provided by:

    Dustin Green 727-641-6749,

    KELLER WILLIAMS REALTY- PALM H 727-772-0772,

    Elizabeth Green 931-626-5665,

    KELLER WILLIAMS REALTY- PALM H

    Bought with:

    Jenn Cook, 3041895

    COASTAL PROPERTIES GROUP INTER

    Source: Stellar MLS,MLS#: TB8408436MLS LogoOriginating MLS: Suncoast Tampa

    Facts & features

    Interior

    Bedrooms & bathrooms
    • Bedrooms: 2
    • Bathrooms: 2
    • Full bathrooms: 1
    • 1/2 bathrooms: 1
    Primary bedroom
    • Features: Storage Closet
    • Level: First
    Bedroom 2
    • Features: Storage Closet
    • Level: First
    Kitchen
    • Level: First
    Living room
    • Level: First
    Heating
    • Central
    Cooling
    • Central Air
    Appliances
    • Included: Oven, Cooktop, Electric Water Heater
    • Laundry: In Garage
    Features
    • Ceiling Fan(s), Primary Bedroom Main Floor
    • Flooring: Terrazzo
    • Has fireplace: No
    Interior area
    • Total structure area: 2,144
    • Total interior livable area: 1,112 sqft

    Property

    Parking
    • Total spaces: 1
    • Parking features: Bath In Garage
    • Attached garage spaces: 1
    Features
    • Levels: One
    • Stories: 1
    • Exterior features: Private Mailbox, Sidewalk
    • Fencing: Vinyl
    Lot
    • Size: 8,002 sqft
    • Dimensions: 80 x 100
    Details
    • Parcel number: 272815487440030020
    • Special conditions: None

    Construction

    Type & style
    • Home type: SingleFamily
    • Property subtype: Single Family Residence
    Materials
    • Block
    • Foundation: Slab
    • Roof: Shingle
    Condition
    • Completed
    • New construction: No
    • Year built: 1958

    Utilities & green energy

    • Electric: Photovoltaics Seller Owned
    • Sewer: Public Sewer
    • Water: None
    • Utilities for property: Cable Available, Electricity Connected, Public, Sewer Connected, Water Connected

    Community & neighborhood

    Location
    • Region: Dunedin
    • Subdivision: LAKESIDE TERRACE SUB

    HOA & financial

    HOA
    • Has HOA: No
    Other fees
    • Pet fee: $0 monthly
    Other financial information
    • Total actual rent: 0

    Other

    Other facts
    • Listing terms: Cash,Conventional,FHA,VA Loan
    • Ownership: Fee Simple
    • Road surface type: Asphalt

    Price history

    DateEventPrice
    10/7/2025Sold$372,600-1.9%$335/sqft
    Source: Stellar MLS #TB8408436 Report a problem
    8/31/2025Pending sale$380,000$342/sqft
    Source: Stellar MLS #TB8408436 Report a problem
    7/17/2025Listed for sale$380,000+417%$342/sqft
    Source: Stellar MLS #TB8408436 Report a problem
    12/9/1997Sold$73,500$66/sqft
    Source: Public Record Report a problem

    Public tax history

    YearProperty taxesTax assessment
    2024$759 +4%$85,658 +3%
    2023$730 +5.5%$83,163 +3%
    2022$691 +1.2%$80,741 +3%
    2021$683 +1.5%$78,389 +1.4%
    2020$673 +3.8%$77,307 +2.3%
    2019$649 $75,569 +1.9%
    2018$649 +1.4%$74,160 +2.1%
    2017$640 -1.1%$72,635 +2.1%
    2016$647 -2.6%$71,141 +0.7%
    2015$664 +1.6%$70,646 +0.8%
    2014$653 -0.3%$70,085 +1.5%
    2013$655 -5.7%$69,049 -7.2%
    2012$695 $74,396 -11.5%
    2011-- $84,058 +0.3%
    2010-- $83,842 +2.7%
    2009-- $81,638 +0.1%
    2008$807 $81,556 +3%
    2007-- $79,181 -39.6%
    2005-- $131,000 +19.3%
    2004$1,034 +2.2%$109,800 +11.5%
    2003$1,012 +6.6%$98,500 +8.4%
    2002$949 $90,900 +15.1%
    2001$949 +5.3%$79,000 +12.9%
    2000$901 $70,000

    Find assessor info on the county website

    Neighborhood: 34698

    Nearby schools

    GreatSchools rating
    Schools provided by the listing agent
    • Elementary: San Jose Elementary-PN
    • Middle: Palm Harbor Middle-PN
    • High: Dunedin High-PN

    Source: Stellar MLS. This data may not be complete. We recommend contacting the local school district to confirm school assignments for this home.

    Get a cash offer in 3 minutes
    Find out how much your home could sell for in as little as 3 minutes with a no-obligation cash offer.
    Estimated market value
    $369,900
    Get a cash offer in 3 minutes
    Find out how much your home could sell for in as little as 3 minutes with a no-obligation cash offer.
    Estimated market value
    $369,900