Skip main navigation
Off market
  • $1,711,500

    1561 Berenice Dr, Brea, CA 92821

    5beds
    3,486sqft
    SingleFamily
    Built in 1968
    9,985 Square Feet Lot
    $1,711,500 Zestimate®
    $491/sqft
    $6,562 Estimated rent

    Home value

    $1,711,500

    $1.59M - $1.85M

    $6,562/mo

    Zestimate® history
    Loading
    Loading...

    Owner options

    List your home for rent

    $6,562/mo

    Rent Zestimate®

    Find your next renter with Zillow Rental Manager. Plus, with online applications, you can quickly screen prospective tenants – for free.

    Learn more

    $6,562/mo

    Rent Zestimate®

    Refinance and save

    $10,758/mo

    Est. payment

    Refinancing to a lower rate could help reduce your monthly payments and save thousands over the life of the loan.

    See today's rates

    $10,758/mo

    Est. payment

    Explore your selling options

    Work with a Zillow partner agent

    Leverage their expertise and Zillow's premium Showcase listings to get your home seen by more buyers.

    Get started

    List with your own agent

    Get your home in front of millions of buyers by listing it on Zillow.

    Learn how to do it

    Sell it yourself

    Take full control of how buyers see your home on Zillow by listing For Sale by Owner (FSBO).

    List your home

    What's special

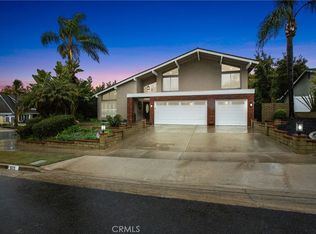
    HUGE PRICE REDUCTION!!! Welcome to this gorgeous 5 bedroom, 5 bathroom home in North Hills boasting City Lights Views! Situated inside the Brea-Olinda School District side of Puente! You will be welcomed into the 3,489 sf of living space through the grand entrance that will lead you into the massive living room with floor-to-ceiling, french pane windows. The formal dining room with wainscoting detail leads you into the kitchen that also has a homework nook and space for a breakfast table set up. With newly added appliances and storage island, you will surely love to making cooking memories in this kitchen. The large laundry room has an exterior door, complete with doggy access leading to the backyard and boasts large cabinets and a laundry sink for convenience. Continue down the hall and you will find a large bathroom with a shower that also jack and jills to the downstairs bedroom. The massive bonus family room features a large wet bar, built in custom cabinets around the stone fireplace and french doors leading to the backyard. Upstairs you will find three more guest bedrooms, all with huge walk-in closets and the master bedroom en suite with endless sunset and city lights views one way and views of the green hills to the north. The backyard sprawls the length of the home with fruit-bearing avocado trees and panoramic views. The convenient two-car garage has direct access into the home. Please come visit and make this your next dream home in Beautiful Brea North Hills!

    This property is off market, which means it's not currently listed for sale or rent on Zillow. This may be different from what's available on other websites or public sources.

    Facts & features

    Interior

    Bedrooms & bathrooms
    • Bedrooms: 5
    • Bathrooms: 5
    • Full bathrooms: 4
    Heating
    • Forced air, Gas
    Cooling
    • Central
    Appliances
    • Included: Dishwasher, Dryer, Garbage disposal, Microwave, Range / Oven, Refrigerator, Washer
    Features
    • Flooring: Tile, Carpet, Hardwood
    • Has fireplace: Yes
    Interior area
    • Total interior livable area: 3,486 sqft

    Property

    Parking
    • Parking features: Garage - Attached
    Features
    • Exterior features: Wood
    • Has spa: Yes
    • Has view: Yes
    • View description: City, Mountain
    Lot
    • Size: 9,985 sqft
    Details
    • Parcel number: 30414125

    Construction

    Type & style
    • Home type: SingleFamily
    Materials
    • Roof: Metal
    Condition
    • Year built: 1968

    Community & neighborhood

    Location
    • Region: Brea

    Price history

    DateEventPrice
    8/18/2017Sold$910,000-4.2%$261/sqft
    Source: Public Record Report a problem
    5/2/2017Price change$950,000-3.9%$273/sqft
    Source: Kimberly and Renee Real Estate #PW17075691 Report a problem
    4/18/2017Listed for sale$989,000+73.5%$284/sqft
    Source: Kimberly and Renee Real Estate #PW17075691 Report a problem
    1/15/2003Sold$570,000$164/sqft
    Source: Public Record Report a problem

    Public tax history

    YearProperty taxesTax assessment
    2025$13,000 +5.2%$1,113,869 +2%
    2024$12,360 +2.8%$1,092,029 +2%
    2023$12,023 -0.5%$1,070,617 +2%
    2022$12,077 +4.9%$1,049,625 +3.6%
    2021$11,513 $1,012,692 +2.4%
    2020-- $989,255 +2%
    2019$11,294 +2.8%$969,941 +6.3%
    2018$10,984 +35.5%$912,108 +28.2%
    2017$8,104 $711,319 +2%
    2016$8,104 +2%$697,372 +1.5%
    2015$7,942 +4.5%$686,897 +2%
    2014$7,603 $673,442 +0.5%
    2013-- $670,399 +2%
    2012-- $657,254 +2%
    2011-- $644,367 +2.5%
    2010-- $628,502
    2009-- $628,502
    2008-- $628,502 +2%
    2007-- $616,179 +2%
    2006-- $604,098 +2%
    2005-- $592,253 +2%
    2004-- $580,641 +64.9%
    2003-- $352,064 +2%
    2002-- $345,161 +2%
    2001$3,619 +0.1%$338,394 +2%
    2000$3,615 $331,759

    Find assessor info on the county website

    Neighborhood: 92821

    Nearby schools

    GreatSchools rating
    Get a cash offer in 3 minutes
    Find out how much your home could sell for in as little as 3 minutes with a no-obligation cash offer.
    Estimated market value
    $1,711,500
    Get a cash offer in 3 minutes
    Find out how much your home could sell for in as little as 3 minutes with a no-obligation cash offer.
    Estimated market value
    $1,711,500