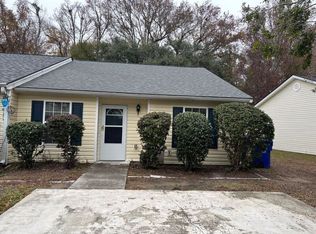
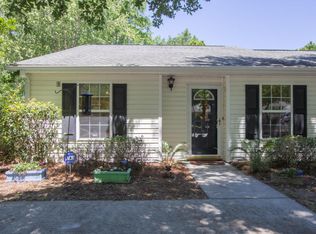
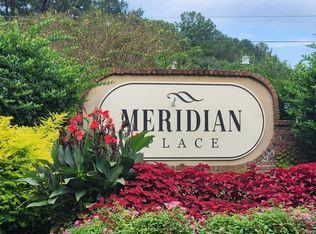
Welcome to this tastefully renovated, move-in ready, 2-bedroom, 2-bath, 1-story townhome with a private, fenced backyard and low HOA fees, tucked away in a convenient James Island location, minutes from downtown Charleston, Folly Beach, MUSC and James Island County Park.What a thoughtfully updated interior! Carefully selected finishes, a sophisticated, designer-inspired look and luxury vinyl plank flooring run throughout the home. Smooth vaulted ceilings and abundant natural light create an open and inviting atmosphere. The kitchen has been completely reimagined with a large island, quartz waterfall countertops, white cabinetry, stainless steel appliances, and plenty of space for gathering with family and friends.Beautifully transformed bathrooms with tile showers, shiplap, updated...... vanities, stylish lighting and fixtures. Every room feels fresh, cohesive and welcoming. Out back, the private yard offers a comfortable place to enjoy a morning coffee or unwind at the end of the day. It's designed for easy enjoyment, featuring mature trees, a paver patio, gravel seating area, and a wooden privacy fence that creates a peaceful setting rarely found in townhome living. A private gate provides direct access to the walking trails of Meridian Place, making it easy to stroll to the neighborhood ponds and tennis courts. The driveway accommodates two vehicles side-by-side. If you've been looking for a home where all the work has already been done, with functional living spaces updated tastefully, and outdoor areas that feel private and connected to nature, this James Island townhome is one you won't want to miss.
Active contingent
$425,000
1561 Blaze Ln, Charleston, SC 29412
2beds
1,087sqft
Townhouse
Built in 2002
2,613 Square Feet Lot
$416,700 Zestimate®
$391/sqft
$-- HOA
What's special
Thoughtfully updated interiorMature treesWooden privacy fenceStylish lighting and fixturesLarge islandGravel seating areaBeautifully transformed bathrooms
- 29 days |
- 599 |
- 27 |
Zillow last checked:
Listing updated:
Listed by:
Keller Williams Realty Charleston
Source: CTMLS,MLS#: 26016904
Facts & features
Interior
Bedrooms & bathrooms
- Bedrooms: 2
- Bathrooms: 2
- Full bathrooms: 2
Rooms
- Room types: Family Room, Dining Room, Eat-In-Kitchen, Family, Separate Dining
Heating
- Central, Forced Air, Heat Pump, Natural Gas
Cooling
- Central Air
Appliances
- Laundry: Electric Dryer Hookup, Washer Hookup
Features
- Ceiling - Cathedral/Vaulted, Ceiling - Smooth, High Ceilings, Kitchen Island, Walk-In Closet(s), Ceiling Fan(s), Eat-in Kitchen
- Flooring: Luxury Vinyl
- Doors: Storm Door(s)
- Windows: Window Treatments
- Has fireplace: No
Interior area
- Total structure area: 1,087
- Total interior livable area: 1,087 sqft
Video & virtual tour
Property
Parking
- Parking features: Off Street
Features
- Levels: One
- Stories: 1
- Entry location: Ground Level
- Patio & porch: Patio, Porch
- Exterior features: Rain Gutters, Stoop
- Fencing: Privacy,Back Yard,Wood
Lot
- Size: 2,613 Square Feet
- Features: 0 - .5 Acre, Interior Lot, Level
Details
- Additional structures: Storage
- Parcel number: 3370600164
Construction
Type & style
- Home type: Townhouse
- Property subtype: Townhouse
- Attached to another structure: Yes
Materials
- Vinyl Siding
- Foundation: Slab
- Roof: Architectural,Asphalt
Condition
- New construction: No
- Year built: 2002
Utilities & green energy
- Sewer: Public Sewer
- Water: Public
- Utilities for property: Charleston Water Service, Dominion Energy
Community & HOA
Community
- Features: Tennis Court(s), Trash, Walk/Jog Trails
- Subdivision: Meridian Place
Location
- Region: Charleston
Financial & listing details
- Price per square foot: $391/sqft
- Tax assessed value: $385,000
- Annual tax amount: $2,047
- Date on market: 6/10/2026
- Listing terms: Any
Estimated market value
$416,700
$396,000 - $438,000
$2,383/mo
Price history
| Date | Event | Price |
|---|---|---|
| 6/10/2026 | Listed for sale | $425,000+10.4%$391/sqft |
Source: | ||
| 3/8/2024 | Sold | $385,000-1.3%$354/sqft |
Source: | ||
| 1/27/2024 | Contingent | $390,000$359/sqft |
Source: | ||
| 1/24/2024 | Listed for sale | $390,000+72.6%$359/sqft |
Source: | ||
| 8/20/2019 | Sold | $226,000$208/sqft |
Source: | ||
| 7/16/2019 | Pending sale | $226,000$208/sqft |
Source: Jeff Cook Real Estate LLC #19014519 Report a problem | ||
| 7/1/2019 | Listed for sale | $226,000$208/sqft |
Source: Jeff Cook Real Estate LLC #19014519 Report a problem | ||
| 5/27/2019 | Pending sale | $226,000$208/sqft |
Source: Jeff Cook Real Estate LLC #19014519 Report a problem | ||
| 5/17/2019 | Listed for sale | $226,000+31%$208/sqft |
Source: Jeff Cook Real Estate LLC #19014519 Report a problem | ||
| 7/24/2015 | Sold | $172,500-1.4%$159/sqft |
Source: | ||
| 6/19/2015 | Pending sale | $175,000$161/sqft |
Source: AgentOwned Charleston Group #15007354 Report a problem | ||
| 3/23/2015 | Listed for sale | $175,000+10.1%$161/sqft |
Source: AgentOwned Charleston Group #15007354 Report a problem | ||
| 5/5/2011 | Listing removed | $158,900$146/sqft |
Source: The Gaillard Group #1028044 Report a problem | ||
| 10/30/2010 | Listed for sale | $158,900+45.6%$146/sqft |
Source: ERA Tides Realty #1028044 Report a problem | ||
| 9/4/2003 | Sold | $109,100+32.5%$100/sqft |
Source: Public Record Report a problem | ||
| 12/13/2002 | Sold | $82,370$76/sqft |
Source: Public Record Report a problem | ||
Public tax history
| Year | Property taxes | Tax assessment |
|---|---|---|
| 2025 | $2,047 +61.7% | $15,400 +70.4% |
| 2024 | $1,266 +3.5% | $9,040 |
| 2023 | $1,223 +5.6% | $9,040 |
| 2022 | $1,158 -4.5% | $9,040 |
| 2021 | $1,212 -3.4% | $9,040 |
| 2020 | $1,255 | $9,040 +30.6% |
| 2019 | $1,255 | $6,920 |
| 2017 | $1,255 +29.8% | $6,920 |
| 2016 | $967 +4.1% | $6,920 +25.4% |
| 2015 | $929 -55.3% | $5,520 |
| 2014 | $2,079 | -- |
| 2011 | $2,079 +27.9% | -- |
| 2010 | $1,625 -1.5% | $6,560 |
| 2009 | $1,650 +3.3% | $6,560 |
| 2008 | $1,597 +10.9% | $6,560 |
| 2006 | $1,440 -0.5% | $6,560 |
| 2005 | $1,447 +8.1% | $6,560 +32.5% |
| 2004 | $1,339 +0.9% | $4,950 |
| 2003 | $1,327 | $4,950 |
Find assessor info on the county website
Monthly payment
Est. payment$--/mo
Payment breakdown
Explore the cost of this home by adjusting the details. Changes won't be saved.All calculations are estimates and provided by Zillow, Inc. for informational purposes only. Actual amounts may vary.
HOA fees may include property taxes on listings classified as Co-Ops. Contact the listing agent and/or owner for fee details.
Mortgage interest rates are dependent on a number of factors, including credit score, down payment, and repayment length. Interest rate data provided by Zillow Group Marketplace, Inc. as of 1/1/1970 from various mortgage lenders with which we have lead or other similar arrangements; the Estimated Payment is an average of those rates.
See how much you could borrow to make a competitive offer.
Climate risks
Neighborhood: 29412
Nearby schools
GreatSchools rating
- 8/10James Island Elementary SchoolGrades: PK-5Distance: 1.5 mi
- 8/10Camp Road MiddleGrades: 6-8Distance: 0.7 mi
- 9/10James Island Charter High SchoolGrades: 9-12Distance: 2.6 mi
Schools provided by the listing agent
- Elementary: James Island
- Middle: Camp Road
- High: James Island Charter
Source: CTMLS. This data may not be complete. We recommend contacting the local school district to confirm school assignments for this home.
A local agent can set up tours, give advice and negotiate with sellers.
- South Carolina
- Charleston County
- Charleston
- 29412
- 1561 Blaze Ln