Skip main navigation
Sold for $310,000
  • $310,000

    1561 Bridgewater Way S, Mansfield, OH 44906

    2beds
    1,825sqft
    Condominium
    Built in 2014
    -- sqft lot
    $342,900 Zestimate®
    $170/sqft
    $2,128 Estimated rent

    Home value

    $342,900

    $326,000 - $363,000

    $2,128/mo

    Zestimate® history
    Loading
    Loading...

    Owner options

    List your home for rent

    $2,128/mo

    Rent Zestimate®

    Find your next renter with Zillow Rental Manager. Plus, with online applications, you can quickly screen prospective tenants – for free.

    Learn more

    $2,128/mo

    Rent Zestimate®

    Refinance and save

    $1,976/mo

    Est. payment

    Refinancing to a lower rate could help reduce your monthly payments and save thousands over the life of the loan.

    See today's rates

    $1,976/mo

    Est. payment

    Explore your selling options

    Work with a Zillow partner agent

    Leverage their expertise and Zillow's premium Showcase listings to get your home seen by more buyers.

    Get started

    List with your own agent

    Get your home in front of millions of buyers by listing it on Zillow.

    Learn how to do it

    Sell it yourself

    Take full control of how buyers see your home on Zillow by listing For Sale by Owner (FSBO).

    List your home

    What's special

    Gas fireplaceGuest bedroomGarden areasPond viewDouble sinksWash sinkLarge great room
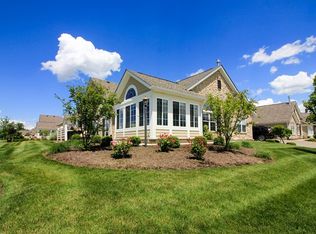
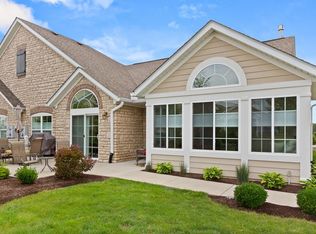
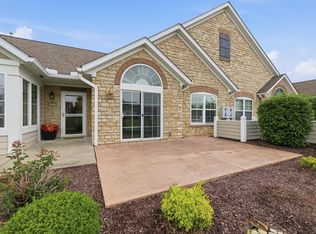
    Just the second owner of this beautifully cared for Bridgewater Canterbury style Condo with a pond view from the patio and lots of natural light. Features a lovely Sun Room and a large Great Room with a gas fireplace. Vaulted ceilings throughout, custom blinds, and a beautifully equipped kitchen with built ins and a new refrigerator. Owner's suite with double sink and walk in shower and closet. Guest bedroom with a full bath. Laundry has cabinets and a wash sink with adjoining storage. New hot water tank, water softener, humidifier, and security system. Pool, clubhouse, walking paths, and garden areas. Condo fees are $400.00 a month, includes exterior insurance, trash, snow removal, and lawn care. Convenient location to shopping.

    Zillow last checked:

    Listing updated:

    Listed by:

    Timothy Hester,

    Coldwell Banker Mattox McCleery

    Bought with:

    James Wilson, 423528

    Wilson Family Realty Corp

    Source: MAR,MLS#: 9060203MLS Logo

    Facts & features

    Interior

    Bedrooms & bathrooms
    • Bedrooms: 2
    • Bathrooms: 2
    • Full bathrooms: 2
    • Main level bedrooms: 2
    Rooms
    • Room types: Den, Dining Room, Florida Room, Great Room
    Primary bedroom
    • Level: Main
    • Area: 205.5
    • Dimensions: 15 x 13.7
    Bedroom 2
    • Level: Main
    • Area: 133.56
    • Dimensions: 12.6 x 10.6
    Dining room
    • Level: Main
    • Area: 159.6
    • Dimensions: 14 x 11.4
    Kitchen
    • Level: Main
    • Area: 281.88
    • Dimensions: 17.4 x 16.2
    Office
    • Level: Main
    • Area: 132
    • Dimensions: 12 x 11
    Heating
    • Forced Air, Natural Gas
    Cooling
    • Central Air
    Appliances
    • Included: Dishwasher, Dryer, Disposal, Microwave, Electric Range, Refrigerator, Washer, Electric Water Heater, Water Softener Owned
    Features
    • Cathedral Ceiling(s), Other, Walk-In Closet(s), Entrance Foyer, Pantry, Sunroom Heated, Primary Bedroom with Bath
    • Flooring: Ceramic Tile, Carpet
    • Windows: Double Pane Windows, Vinyl
    • Basement: Concrete
    • Number of fireplaces: 1
    • Fireplace features: Gas Log, Living Room
    Interior area
    • Total structure area: 1,825
    • Total interior livable area: 1,825 sqft
    • Finished area above ground: 1,825

    Property

    Parking
    • Total spaces: 2
    • Parking features: Garage, Attached, Garage Door Opener, Asphalt, Paved Driveway
    • Garage spaces: 2
    • Has uncovered spaces: Yes
    Accessibility
    • Accessibility features: Handicap Facilities, Accessible Entrance
    Features
    • Patio & porch: Patio, Open
    • Pool features: Association
    • Has view: Yes
    • View description: Water
    • Has water view: Yes
    Lot
    • Features: Lawn, Few Trees, Water View, Level, City Lot
    Details
    • Additional structures: None
    • Parcel number: 0646700201063

    Construction

    Type & style
    • Home type: SingleFamily
    • Architectural style: Other
    • Property subtype: Condominium
    Materials
    • Stone, Vinyl Siding, Wood Siding
    • Roof: Composition
    Condition
    • Year built: 2014

    Utilities & green energy

    • Sewer: Public Sewer
    • Water: Public

    Community & HOA

    Community
    • Security: Security System, Smoke Detector(s)
    HOA
    • Has HOA: Yes
    • Amenities included: Fitness Center
    • Services included: Clubhouse, Other, Insurance, Maintenance Grounds, Trash
    Location
    • Region: Mansfield

    Financial & listing details

    • Price per square foot: $170/sqft
    • Tax assessed value: $292,770
    • Annual tax amount: $2,413
    • Date on market: 4/2/2024
    • Listing terms: Cash,Conventional
    • Exclusions: Rose Bush

    Price history

    DateEventPrice
    5/24/2024Sold$310,000-6%$170/sqft
    Source: MAR #9060203 Report a problem
    5/1/2024Pending sale$329,900$181/sqft
    Source: MAR #9060203 Report a problem
    4/2/2024Listed for sale$329,900+40.4%$181/sqft
    Source: MAR #9060203 Report a problem
    3/24/2021Listing removed--
    Source: Owner Report a problem
    8/10/2016Sold$235,000-5.6%$129/sqft
    Source: Public Record Report a problem
    6/23/2016Listed for sale$249,000+9.9%$136/sqft
    Source: Owner Report a problem
    10/10/2014Sold$226,500$124/sqft
    Source: Public Record Report a problem

    Public tax history

    YearProperty taxesTax assessment
    2025$5,180 +8.1%$102,470
    2024$4,791 -0.7%$102,470
    2023$4,827 +16.5%$102,470 +33.9%
    2022$4,143 -1.5%$76,500
    2021$4,204 +5.5%$76,500
    2020$3,983 +13.1%$76,500 +19.8%
    2019$3,521 +16.9%$63,880
    2018$3,013 +1.1%$63,880
    2017$2,980 -14%$63,880 +4.7%
    2016$3,464 +0.1%$61,030
    2015$3,461 +2079.9%$61,030 +2079.6%
    2014$159 $2,800
    Find assessor info on the county website

    Neighborhood: 44906

    Nearby schools

    GreatSchools rating
    Schools provided by the listing agent
    • District: Lexington Local Schools

    Source: MAR. This data may not be complete. We recommend contacting the local school district to confirm school assignments for this home.

    Get pre-qualified for a loan
    At Zillow Home Loans, we can pre-qualify you in as little as 5 minutes with no impact to your credit score.

    An equal housing lender. NMLS #10287.

    Sell for more on Zillow
    Get a Zillow Showcase℠ listing at no additional cost and you could sell for .
    $342,900
    2% more
    +$6,858
    With Zillow Showcase(estimated)
    $349,758