WONDERFUL OPPORTUNITY to LIVE in HISTORIC LAKE ANNE in the model home of one of Reston's original clusters located only a few minutes from the lake. YOU'LL LOVE the low density & Lake Anne Park with tennis, sand volleyball, tot lot & picnic pavilion adjacent to the cluster. This home has been Beautifully UPGRADED & UPDATED & is READY FOR YOU NOW. BROOKSHIRE CLUSTER has only 26 homes on 5 acres of land & yet is just 2 miles from METRO & RESTON TOWN CENTER. Enjoy a terrific new lifestyle close to restaurants, shops, the Community Center ( classes & events) & Saturday Farmers Market & Art & Crafts Fair in season on the Plaza, pools, tennis courts & 55 miles of trails to explore. SPECIAL FEATURES of this home include end unit ( feels like a detached home) big fenced backyard, brick patio & perennial landscape. The Siding, Gutters & Trim are all vinyl & maintenance free. There are 3 Bedrooms, 2 Full Baths & 2 Half Baths PLUS a Great Office / Studio & Huge FR / REC RM with fabulous Built-in Shelves & new Led Lighting. UPDATES & UPGRADES include Windows, HVAC 2020 ( this home is not on Reston's Relac system), High End Custom Cabinets, new Refrigerator, Bosch DW, Double Ovens, new Cooktop, Hood & awesome Backsplash in kitchen.Hardwood Floors are on upper level & LR & DR & Stairs. New 2024 paint on upper & LL, new 2024 carpet in LL & Stairs. Separate Laundry Room Remodel & new 2021 Washer & Dryer. Hot Water Heater was replaced in 2016 & Roof in 2007 (regularly inspected). Porch Roof was replaced in 2022. Sellers have lovingly maintained & cared for this home for 38 years & say they have truly appreciated & enjoyed living here & also have benefited from the convenience of public transportation & proximity to IAD. OPEN HOUSE 1-3 PM ON SUNDAY
Sold for $610,000
$610,000
1561 Brookshire Ct, Reston, VA 20190
3beds
2,062sqft
Townhouse
Built in 1966
2,433 Square Feet Lot
$701,300 Zestimate®
$296/sqft
$4,824 Estimated rent
Home value
$701,300
$666,000 - $736,000
$4,824/mo
Zestimate® history
Owner options
List your home for rent
$4,824/mo
Rent Zestimate®
Find your next renter with Zillow Rental Manager. Plus, with online applications, you can quickly screen prospective tenants – for free.
$4,824/mo
Rent Zestimate®
Refinance and save
$4,270/mo
Est. payment
Refinancing to a lower rate could help reduce your monthly payments and save thousands over the life of the loan.
$4,270/mo
Est. payment
Explore your selling options
Work with a Zillow partner agent
Leverage their expertise and Zillow's premium Showcase listings to get your home seen by more buyers.
Get startedList with your own agent
Get your home in front of millions of buyers by listing it on Zillow.
Learn how to do itSell it yourself
Take full control of how buyers see your home on Zillow by listing For Sale by Owner (FSBO).
List your homeWhat's special
Historic lake anneSaturday farmers marketBig fenced backyardGreat officeReston town centerHardwood floorsTot lot
Zillow last checked:
Listing updated:
Listed by:
Sherry De Reuter 703-508-4634,
Long & Foster Real Estate, Inc.
Bought with:
Poppy Cole, 0225067919
Coldwell Banker Realty
Source: Bright MLS,MLS#: VAFX2163766
Facts & features
Interior
Bedrooms & bathrooms
- Bedrooms: 3
- Bathrooms: 4
- Full bathrooms: 2
- 1/2 bathrooms: 2
- Main level bathrooms: 1
Basement
- Area: 638
Heating
- Heat Pump, Electric
Cooling
- Central Air, Ceiling Fan(s), Electric
Appliances
- Included: Cooktop, Dishwasher, Disposal, Exhaust Fan, Oven, Double Oven, Refrigerator, Range Hood, Dryer, Washer, Water Heater, Electric Water Heater
- Laundry: Lower Level
Features
- Built-in Features, Ceiling Fan(s), Formal/Separate Dining Room, Pantry, Recessed Lighting, Walk-In Closet(s), Kitchen - Table Space, Studio, Bathroom - Tub Shower
- Flooring: Wood, Carpet
- Basement: Finished,Exterior Entry,Windows
- Has fireplace: No
Interior area
- Total structure area: 2,062
- Total interior livable area: 2,062 sqft
- Finished area above ground: 1,424
- Finished area below ground: 638
Property
Parking
- Parking features: Assigned, Parking Lot, On Street
- Has uncovered spaces: Yes
- Details: Assigned Parking
Accessibility
- Accessibility features: None
Features
- Levels: Three
- Stories: 3
- Exterior features: Sidewalks
- Pool features: Community
- Fencing: Back Yard,Wood
- Has view: Yes
- View description: Trees/Woods
Lot
- Size: 2,433 Square Feet
- Features: Backs to Trees, Backs - Open Common Area, Cul-De-Sac, Corner Lot, Landscaped, Level, No Thru Street, Rear Yard
Details
- Additional structures: Above Grade, Below Grade
- Parcel number: 0172 14010005A
- Zoning: 370
- Special conditions: Standard
Construction
Type & style
- Home type: Townhouse
- Architectural style: Colonial
- Property subtype: Townhouse
Materials
- Brick, Aluminum Siding
- Foundation: Block
Condition
- Very Good
- New construction: No
- Year built: 1966
Utilities & green energy
- Sewer: Public Sewer
- Water: Public
- Utilities for property: Cable Available, Electricity Available, Underground Utilities
Community & HOA
Community
- Subdivision: Reston
HOA
- Has HOA: Yes
- Amenities included: Dog Park, Bike Trail, Jogging Path, Pool, Picnic Area, Tennis Court(s), Tot Lots/Playground, Volleyball Courts
- Services included: Maintenance Grounds, Management, Snow Removal, Trash, Reserve Funds
- HOA fee: $385 quarterly
- HOA name: RESTON ASSOCIATION
Location
- Region: Reston
Financial & listing details
- Price per square foot: $296/sqft
- Tax assessed value: $548,530
- Annual tax amount: $6,448
- Date on market: 2/15/2024
- Listing agreement: Exclusive Right To Sell
- Listing terms: Cash,Conventional,FHA,VA Loan
- Ownership: Fee Simple
Price history
| Date | Event | Price |
|---|---|---|
| 3/28/2024 | Sold | $610,000+1.7%$296/sqft |
Source:  Bright MLS #VAFX2163766 Report a problem Bright MLS #VAFX2163766 Report a problem | ||
| 2/20/2024 | Contingent | $599,900$291/sqft |
Source: Bright MLS #VAFX2163766 Report a problem | ||
| 2/15/2024 | Listed for sale | $599,900$291/sqft |
Source: Bright MLS #VAFX2163766 Report a problem | ||
Public tax history
| Year | Property taxes | Tax assessment |
|---|---|---|
| 2025 | $7,171 +6.4% | $596,130 +6.6% |
| 2024 | $6,740 +4.5% | $559,070 +1.9% |
| 2023 | $6,448 +14.7% | $548,530 +16.2% |
| 2022 | $5,619 | $472,020 +5.4% |
| 2021 | -- | $447,910 +3.8% |
| 2020 | $5,312 +4.8% | $431,680 +4.8% |
| 2019 | $5,068 +1.7% | $411,840 +1.7% |
| 2018 | $4,981 +6.1% | $404,800 +4.2% |
| 2017 | $4,695 -0.1% | $388,660 -0.3% |
| 2016 | $4,701 +3.7% | $389,980 |
| 2015 | $4,535 +3.7% | $389,980 +3.5% |
| 2014 | $4,372 | $376,700 +7.1% |
| 2013 | -- | $351,600 +4.8% |
| 2012 | -- | $335,540 -1.4% |
| 2011 | -- | $340,270 +4.4% |
| 2010 | -- | $325,930 -5.5% |
| 2009 | -- | $344,810 -7.9% |
| 2008 | -- | $374,450 -3.1% |
| 2007 | -- | $386,610 +79.5% |
| 2003 | -- | $215,345 +15.5% |
| 2002 | -- | $186,450 +32.5% |
| 2001 | -- | $140,715 |
Find assessor info on the county website
Neighborhood: Town Center
Nearby homes
- $557,2002 bd2 ba1.6k sqft1563 Brookshire Ct, Reston, VA 20190Off Market
- $600,0003 bd2 ba1.5k sqft1565 Brookshire Ct, Reston, VA 20190Sold
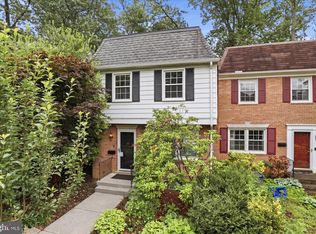
- $603,2003 bd3 ba1.4k sqft1557 Brookshire Ct, Reston, VA 20190Off Market
- $554,6002 bd2 ba1.5k sqft1567 Brookshire Ct, Reston, VA 20190Off Market
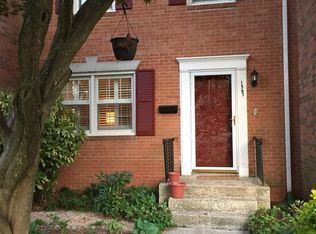
- $556,3002 bd2 ba1.4k sqft1555 Brookshire Ct, Reston, VA 20190Off Market
- $575,0003 bd2 ba1.5k sqft1569 Brookshire Ct, Reston, VA 20190Off Market
- $582,0003 bd2 ba1.6k sqft1553 Brookshire Ct, Reston, VA 20190Off Market
- $653,7003 bd4 ba2.1k sqft1571 Brookshire Ct, Reston, VA 20190Off Market
Nearby schools
GreatSchools rating
- 6/10Forest Edge Elementary SchoolGrades: PK-6Distance: 0.4 mi
- 7/10Hughes Middle SchoolGrades: 7-8Distance: 2.3 mi
- 4/10South Lakes High SchoolGrades: 9-12Distance: 2.4 mi
Schools provided by the listing agent
- District: Fairfax County Public Schools
Source: Bright MLS. This data may not be complete. We recommend contacting the local school district to confirm school assignments for this home.
Get a cash offer in 3 minutes
Find out how much your home could sell for in as little as 3 minutes with a no-obligation cash offer.
Estimated market value
$701,300
Get a cash offer in 3 minutes
Find out how much your home could sell for in as little as 3 minutes with a no-obligation cash offer.
Estimated market value
$701,300
- Virginia
- Fairfax County
- Reston
- 20190
- Town Center
- 1561 Brookshire Ct
