Skip main navigation
Sold
  • Listed by: RE/MAX Whatcom County, Inc.
    Bought with: RE/MAX Whatcom County, Inc.
    $550,000

    1561 Bryce Park Loop, Lynden, WA 98264

    3beds
    1,393sqft
    Single Family Residence
    Built in 2015
    3,920.4 Square Feet Lot
    $552,700 Zestimate®
    $395/sqft
    $2,361 Estimated rent

    Home value

    $552,700

    $503,000 - $608,000

    $2,361/mo

    Zestimate® history
    Loading
    Loading...

    Owner options

    List your home for rent

    $2,361/mo

    Rent Zestimate®

    Find your next renter with Zillow Rental Manager. Plus, with online applications, you can quickly screen prospective tenants – for free.

    Learn more

    $2,361/mo

    Rent Zestimate®

    Refinance and save

    $3,520/mo

    Est. payment

    Refinancing to a lower rate could help reduce your monthly payments and save thousands over the life of the loan.

    See today's rates

    $3,520/mo

    Est. payment

    Explore your selling options

    Work with a Zillow partner agent

    Leverage their expertise and Zillow's premium Showcase listings to get your home seen by more buyers.

    Get started

    List with your own agent

    Get your home in front of millions of buyers by listing it on Zillow.

    Learn how to do it

    Sell it yourself

    Take full control of how buyers see your home on Zillow by listing For Sale by Owner (FSBO).

    List your home

    What's special

    Abundant natural light throughoutWalk-in closetAttached air-conditioned single levelAll front-facing landscaping maintainedFull pantryFull height tile backsplashLarge sink
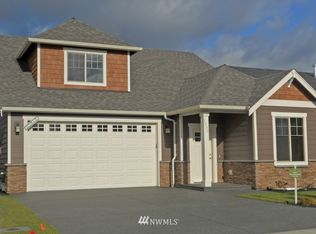
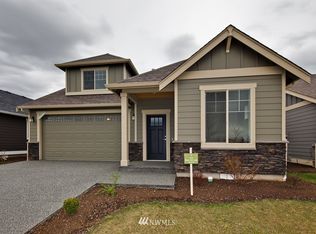
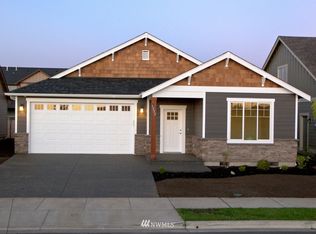
    Absolute stunner in sought after 55+ Bryce Park community located in charming town of Lynden. Attached air-conditioned single level lives like a standalone enjoying abundant natural light throughout and 2 car attached garage separating from side neighbor. Warm inviting engineered wood flooring welcomes you into foyer and throughout entire living area. Vaulted living room centers around cozy gas fireplace with built in nook above. Open floor plan still has defined spaces for dining room & kitchen. Spacious dining room just off eat-in kitchen large enough for various sized tables with patio door leading to private enclosed patio. Well-appointed kitchen with wood cabinets, stainless steel appliances including brand new microwave, large sink, granite counters, full height tile backsplash & full pantry. Great size owner's suite boasts large ensuite bathroom with dual vanity, separate shower/commode room & walk-in closet. 3rd bedroom by front entry has lovely french doors and could function as den/office also. Located in very well-kept community with clubhouse (fitness room, pool table, kitchen, great room & more), walking paths, and all front-facing landscaping maintained. Come enjoy this beautiful low maintenance lifestyle in Lynden's charming safe community close to parks, amenities, medical & more!

    Zillow last checked:

    Listing updated:

    Listed by:

    Danielle J. Groeneweg,

    RE/MAX Whatcom County, Inc.

    Bought with:

    Danielle J. Groeneweg, 24674

    RE/MAX Whatcom County, Inc.

    Source: NWMLS as distributed by MLS GRID,MLS#: 2502754MLS Logo

    Facts & features

    Interior

    Bedrooms & bathrooms
    • Bedrooms: 3
    • Bathrooms: 2
    • Full bathrooms: 1
    • 3/4 bathrooms: 1
    • Main level bathrooms: 2
    • Main level bedrooms: 3
    Primary bedroom
    • Level: Main
    Bedroom
    • Level: Main
    Bedroom
    • Level: Main
    Bathroom full
    • Level: Main
    Bathroom three quarter
    • Level: Main
    Dining room
    • Level: Main
    Entry hall
    • Level: Main
    Kitchen with eating space
    • Level: Main
    Living room
    • Level: Main
    Utility room
    • Level: Main
    Heating
    • Fireplace, 90%+ High Efficiency, Forced Air, Natural Gas
    Cooling
    • Has cooling: Yes
    Appliances
    • Included: Dishwasher, Disposal, Dryer, Microwave, Refrigerator, Stove(s)/Range(s), Washer, Dishwasher(s), Dryer(s), Garbage Disposal, Microwave(s), Refrigerator(s), Washer(s), Water Heater: Gas, Water Heater Location: Garage
    Features
    • Bath Off Primary, Ceiling Fan(s), Dining Room
    • Flooring: Ceramic Tile, Engineered Hardwood, Vinyl, Carpet
    • Doors: French Doors
    • Windows: Dbl Pane/Storm Window
    • Basement: None
    • Number of fireplaces: 1
    • Fireplace features: Gas, Main Level: 1, Fireplace
    Interior area
    • Total structure area: 1,393
    • Total interior livable area: 1,393 sqft

    Property

    Parking
    • Total spaces: 4
    • Parking features: Attached Garage
    • Has attached garage: Yes
    • Covered spaces: 2
    • Uncovered spaces: 2
    Features
    • Levels: One
    • Stories: 1
    • Entry location: Main
    • Patio & porch: Bath Off Primary, Ceiling Fan(s), Dbl Pane/Storm Window, Dining Room, Fireplace, French Doors, Vaulted Ceiling(s), Walk-In Closet(s), Water Heater
    • Has view: Yes
    • View description: Territorial
    Lot
    • Size: 3,920 sqft
    • Features: Corner Lot, Curbs, Paved, Sidewalk, Cable TV, Fenced-Partially, Gas Available, High Speed Internet, Patio, Sprinkler System
    • Topography: Level
    Details
    • Parcel number: 4003164824630000
    • Zoning description: Jurisdiction: City
    • Special conditions: Standard

    Construction

    Type & style
    • Home type: SingleFamily
    • Architectural style: 1 Story
    • Property subtype: Single Family Residence
    Materials
    • Cement Planked, Stone, Wood Siding, Cement Plank
    • Foundation: Poured Concrete
    • Roof: Composition
    Condition
    • Very Good
    • Year built: 2015

    Utilities & green energy

    • Electric: Company: PSE
    • Sewer: Sewer Connected, Company: City of Lynden
    • Water: Public, Company: City of Lynden
    • Utilities for property: Xfinity, Xfinity

    Community & neighborhood

    Community
    • Community features: Age Restriction, CCRs, Clubhouse, Trail(s)
    Senior living
    • Senior community: Yes
    Location
    • Region: Lynden
    • Subdivision: Lynden

    HOA & financial

    HOA
    • HOA fee: $270 monthly
    • Services included: Common Area Maintenance, Maintenance Grounds, Road Maintenance, See Remarks
    • Association phone: 206-706-8000

    Other

    Other facts
    • Listing terms: Conventional
    • Cumulative days on market: 6 days

    Price history

    DateEventPrice
    5/4/2026Sold$550,000-1.6%$395/sqft
    Source: NWMLS as distributed by MLS GRID #2502754 Report a problem
    4/10/2026Pending sale$559,000$401/sqft
    Source: NWMLS as distributed by MLS GRID #2502754 Report a problem
    4/4/2026Listed for sale$559,000+57.5%$401/sqft
    Source: NWMLS as distributed by MLS GRID #2502754 Report a problem
    7/29/2019Sold$355,000+1.5%$255/sqft
    Source: NWMLS as distributed by MLS GRID #1462427 Report a problem
    6/11/2019Pending sale$349,900$251/sqft
    Source: Bellwether Real Estate #1462427 Report a problem
    6/7/2019Listed for sale$349,900+40.5%$251/sqft
    Source: Bellwether Real Estate #1462427 Report a problem
    7/24/2015Sold$249,000$179/sqft
    Source: NWMLS as distributed by MLS GRID #777267 Report a problem

    Public tax history

    YearProperty taxesTax assessment
    2024$3,627 +6.9%$478,044 +1.4%
    2023$3,392 -7.7%$471,437 +4.9%
    2022$3,675 +7.2%$449,517 +21%
    2021$3,427 +1.9%$371,497 +12%
    2020$3,362 $331,703 +9%
    2019$3,362 +14.1%$304,205 +9.6%
    2018$2,945 +12.4%$277,440 +11.4%
    2017$2,621 -8.5%$249,026 +2%
    2016$2,864 +15.3%$244,038 +6.8%
    2015$2,484 $228,454 +334.3%
    2014$2,484 +369.9%$52,600 +6.8%
    2013$529 $49,250
    2012-- $49,250 -1.5%
    2011-- $50,000 +18.1%
    2010-- $42,340 -27%
    2009$517 $58,000
    2008-- $58,000

    Find assessor info on the county website

    Neighborhood: 98264

    Nearby schools

    GreatSchools rating
    Get pre-qualified for a loan
    At Zillow Home Loans, we can pre-qualify you in as little as 5 minutes with no impact to your credit score.

    An equal housing lender. NMLS #10287.