Welcome to a truly one-of-a-kind, fully renovated home that perfectly blends timeless mid-century modern design with today’s most desirable upgrades. Positioned directly across from the scenic L.L. Woods Disc Golf Park, this home offers incredible park views, peaceful surroundings, and immediate access to walking trails, creating a rare lifestyle opportunity right outside your front door.
Step inside to discover a thoughtfully redesigned interior featuring 4 spacious bedrooms and 3 full bathrooms, all enhanced by brand-new flooring throughout, completely carpet-free for a clean, modern feel. The open living spaces are complemented by European-style cabinetry, stunning Titanium Gold granite countertops, and an elegant glass backsplash that elevates the kitchen into a true centerpiece of the home.
Major upgrades include new attic insulation for improved energy efficiency, water softener and garage industrial type garage epoxy flooring.
The primary suite serves as a private retreat, highlighted by an extended walk-in shower and a beautiful skylight that fills the space with natural light, creating a spa-like atmosphere you’ll love coming home to.
Outdoors, enjoy a newly built 8-foot cedar board-on-board fence with heavy-duty metal posts, offering both privacy and durability, perfect for entertaining, relaxing, or simply enjoying your backyard oasis.
This home is a rare combination of modern elegance, quality craftsmanship, and unbeatable location. A must-see for buyers seeking style, comfort, and a connection to nature, all in one exceptional property.
Sold
Price Unknown
1561 Century Oaks Dr, Lewisville, TX 75077
4beds
2,269sqft
Single Family Residence
Built in 1983
9,888 Square Feet Lot
$519,900 Zestimate®
$--/sqft
$3,051 Estimated rent
Home value
$519,900
$494,000 - $551,000
$3,051/mo
Zestimate® history
Owner options
List your home for rent
$3,051/mo
Rent Zestimate®
Find your next renter with Zillow Rental Manager. Plus, with online applications, you can quickly screen prospective tenants – for free.
$3,051/mo
Rent Zestimate®
Refinance and save
Refinancing to a lower rate could help reduce your monthly payments and save thousands over the life of the loan.
Explore your selling options
Work with a Zillow partner agent
Leverage their expertise and Zillow's premium Showcase listings to get your home seen by more buyers.
Get startedList with your own agent
Get your home in front of millions of buyers by listing it on Zillow.
Learn how to do itSell it yourself
Take full control of how buyers see your home on Zillow by listing For Sale by Owner (FSBO).
List your homeWhat's special
Backyard oasisOpen living spacesBrand-new flooring throughoutTimeless mid-century modern designPrivacy and durabilityIncredible park viewsEuropean-style cabinetry
Zillow last checked:
Listing updated:
Listed by:
Omar Escalante 0706376 817-310-5200,
RE/MAX Trinity 817-310-5200
Bought with:
Dl Brake, 0831593
Keller Williams Realty-FM
Beth Brake, 0637251
Keller Williams Realty-FM
Source: NTREIS,MLS#: 21236569
Facts & features
Interior
Bedrooms & bathrooms
- Bedrooms: 4
- Bathrooms: 3
- Full bathrooms: 3
Primary bedroom
- Features: Ceiling Fan(s), Dual Sinks, Garden Tub/Roman Tub, Walk-In Closet(s)
- Level: First
- Dimensions: 16 x 12
Bedroom
- Features: Ceiling Fan(s)
- Level: First
- Dimensions: 12 x 11
Bedroom
- Features: Ceiling Fan(s)
- Level: First
- Dimensions: 12 x 11
Dining room
- Level: First
- Dimensions: 11 x 11
Living room
- Features: Ceiling Fan(s), Fireplace
- Level: First
- Dimensions: 20 x 13
Heating
- Central, Electric
Cooling
- Attic Fan, Central Air, Ceiling Fan(s), Electric
Appliances
- Included: Dishwasher, Gas Cooktop, Disposal, Microwave, Water Softener, Water Purifier
- Laundry: Washer Hookup, Dryer Hookup, ElectricDryer Hookup, Laundry in Utility Room
Features
- Built-in Features, Chandelier, Double Vanity, Eat-in Kitchen, Granite Counters, High Speed Internet, Pantry, Smart Home, Cable TV, Walk-In Closet(s)
- Flooring: Luxury Vinyl Plank, Tile
- Has basement: No
- Number of fireplaces: 1
- Fireplace features: Gas Log, Wood Burning
Interior area
- Total interior livable area: 2,269 sqft
Property
Parking
- Total spaces: 2
- Parking features: Door-Single, Driveway, Epoxy Flooring, Garage, Garage Door Opener, Garage Faces Rear
- Attached garage spaces: 2
Features
- Levels: One
- Stories: 1
- Patio & porch: Covered
- Exterior features: Private Yard, Rain Gutters
- Pool features: None
- Fencing: Wood
- Has view: Yes
- View description: Park/Greenbelt
Lot
- Size: 9,888 Square Feet
- Features: Interior Lot, Sprinkler System
Details
- Parcel number: R03032
Construction
Type & style
- Home type: SingleFamily
- Architectural style: Traditional,Detached
- Property subtype: Single Family Residence
Materials
- Brick
- Foundation: Slab
- Roof: Composition
Condition
- Year built: 1983
Utilities & green energy
- Sewer: Public Sewer
- Water: Public
- Utilities for property: Electricity Available, Electricity Connected, Natural Gas Available, Sewer Available, Separate Meters, Water Available, Cable Available
Community & HOA
Community
- Security: Carbon Monoxide Detector(s), Smoke Detector(s)
- Subdivision: Lewisville Valley 5
HOA
- Has HOA: No
Location
- Region: Lewisville
Financial & listing details
- Tax assessed value: $340,262
- Annual tax amount: $5,862
- Date on market: 4/15/2026
- Cumulative days on market: 14 days
- Listing terms: Cash,Conventional,FHA,VA Loan
- Exclusions: Mirror in the office's restroom. Ring security cameras
Price history
| Date | Event | Price |
|---|---|---|
| 5/21/2026 | Sold | -- |
Source: NTREIS #21236569 Report a problem | ||
| 5/4/2026 | Pending sale | $495,000$218/sqft |
Source: NTREIS #21236569 Report a problem | ||
| 4/29/2026 | Contingent | $495,000$218/sqft |
Source: NTREIS #21236569 Report a problem | ||
| 4/21/2026 | Price change | $495,000-5.7%$218/sqft |
Source: NTREIS #21236569 Report a problem | ||
| 4/15/2026 | Listed for sale | $525,000+19.3%$231/sqft |
Source: NTREIS #21236569 Report a problem | ||
| 5/30/2025 | Sold | -- |
Source: NTREIS #20921326 Report a problem | ||
| 5/13/2025 | Pending sale | $440,000$194/sqft |
Source: NTREIS #20921326 Report a problem | ||
| 5/9/2025 | Contingent | $440,000$194/sqft |
Source: NTREIS #20921326 Report a problem | ||
| 5/2/2025 | Listed for sale | $440,000$194/sqft |
Source: NTREIS #20921326 Report a problem | ||
Public tax history
| Year | Property taxes | Tax assessment |
|---|---|---|
| 2025 | $955 -18.3% | $340,262 -1.3% |
| 2024 | $1,169 -0.4% | $344,850 +10% |
| 2023 | $1,174 -59.9% | $313,500 +10% |
| 2022 | $2,929 +0.4% | $285,000 +9.6% |
| 2021 | $2,917 | $260,000 |
| 2020 | $2,917 -0.4% | $260,000 |
| 2019 | $2,929 -0.5% | $260,000 -2.3% |
| 2018 | $2,944 +2.3% | $266,248 +10% |
| 2017 | $2,877 | $242,044 +10% |
| 2016 | $2,877 -2.8% | $220,040 +10% |
| 2015 | $2,960 | $200,036 +10% |
| 2014 | $2,960 | $181,851 +3.9% |
| 2013 | $2,960 | $174,995 +1.3% |
| 2012 | -- | $172,822 -0.1% |
| 2011 | -- | $173,000 |
| 2010 | -- | $173,000 -1% |
| 2009 | -- | $174,774 -0.1% |
| 2007 | $3,829 -3.6% | $174,979 +2.2% |
| 2006 | $3,971 +1.5% | $171,282 +1.5% |
| 2005 | $3,912 | $168,772 +1.2% |
| 2004 | -- | $166,804 +5.1% |
| 2003 | -- | $158,778 +1.8% |
| 2002 | -- | $156,002 +0.8% |
| 2001 | -- | $154,838 |
Find assessor info on the county website
Neighborhood: Lewisville Valley
Nearby homes
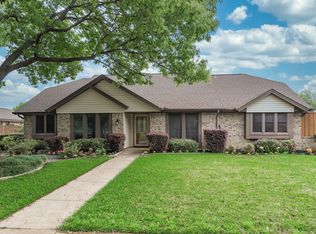
- $415,3003 bd3 ba2.2k sqft1565 Century Oaks Dr, Lewisville, TX 75077Off Market
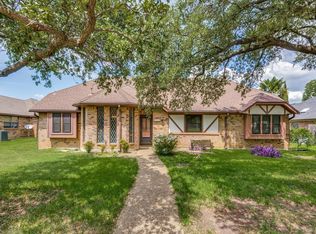
- $402,4003 bd3 ba2.1k sqft1557 Century Oaks Dr, Lewisville, TX 75077Off Market
- $367,600-- bd2 ba2k sqft1565 Century Oaks Dr, Lewisville, TX 75077Off Market
- $387,200-- bd2 ba1.8k sqft1558 Oak Creek Dr, Lewisville, TX 75077Off Market
- $404,2003 bd2 ba1.9k sqft1562 Oak Creek Dr, Lewisville, TX 75077Off Market
- $414,3003 bd2 ba2.2k sqft1553 Century Oaks Dr, Lewisville, TX 75077Off Market
- $425,3004 bd2 ba1.9k sqft1569 Century Oaks Dr, Lewisville, TX 75077Off Market
- $406,400-- bd2 ba2.3k sqft1554 Oak Creek Dr, Lewisville, TX 75077Off Market
Nearby schools
GreatSchools rating
- 6/10Degan Elementary SchoolGrades: PK-5Distance: 0.5 mi
- 2/10Huffines Middle SchoolGrades: 6-8Distance: 0.5 mi
- 3/10Lewisville High SchoolGrades: 9-12Distance: 1.7 mi
Schools provided by the listing agent
- Elementary: Degan
- Middle: Huffines
- High: Lewisville-Killough
- District: Lewisville ISD
Source: NTREIS. This data may not be complete. We recommend contacting the local school district to confirm school assignments for this home.
Get a cash offer in 3 minutes
Find out how much your home could sell for in as little as 3 minutes with a no-obligation cash offer.
Estimated market value
$519,900
Get a cash offer in 3 minutes
Find out how much your home could sell for in as little as 3 minutes with a no-obligation cash offer.
Estimated market value
$519,900
- Texas
- Denton County
- Lewisville
- 75077
- Lewisville Valley
- 1561 Century Oaks Dr
Nearby cities
Nearby neighborhoods
Nearby zip codes
Other Lewisville Topics
