BUYER INCENTIVE BEING OFFERED BY BUILDER, PLEASE CONTACT FOR INFORMATION!
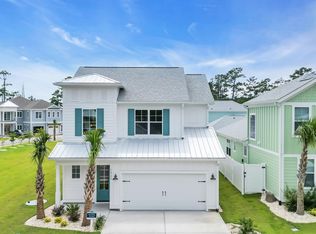
Welcome to Kingfish Bay, Calabash's premier waterfront community, offering unparalleled amenities! The Oyster Cay floor plan offers an exceptional balance of open, airy spaces and private retreats, making it perfect for both entertaining and relaxing. The spacious living room seamlessly flows into the dining area and kitchen, providing a bright and welcoming environment. The large windows throughout allow natural light to flood the home, while the covered patio provides the perfect spot to enjoy the outdoors. The primary bedroom is a peaceful retreat, complete with a walk-in closet and an en-suite bath for added privacy and convenience. This home features two additional bedrooms, ideal for family or guests. A unique feature of this floor plan is the open-to-below space that enhances the living area, giving the home an added sense of volume and openness. Upstairs, you'll find a generously sized family room, perfect for movie nights, game days, or a quiet place to unwind. The second floor also includes a full bath and a hallway leading to two more spacious bedrooms. This versatile layout offers plenty of room to personalize based on your lifestyle needs. The Oyster Cay also offers a convenient garage, a laundry room, and additional storage space, ensuring that daily living is as easy as it is stylish. Whether you're hosting friends or enjoying some downtime, this home is designed to cater to both. As a resident of Kingfish Bay, you'll have exclusive access to the private Beach Club on Sunset Beach, which includes a full kitchen, cozy seating areas, decks with breathtaking views of the Atlantic Ocean, private parking, and showers. Just a short walk away, you'll enjoy the community's 5,000-square-foot clubhouse, which offers a resort-style pool, spa, fitness center, theatre room, decks with fire pits, and beautiful community gardens. Take a stroll to the Riverfront Park, Kingfish has it all.
Sold for $570,900
$570,900
1561 Coastal Cove Lane, Calabash, NC 28467
3beds
1,910sqft
Single Family Residence
Built in 2025
3,484 Square Feet Lot
$572,300 Zestimate®
$299/sqft
$3,299 Estimated rent
Home value
$572,300
$527,000 - $624,000
$3,299/mo
Zestimate® history
Owner options
List your home for rent
$3,299/mo
Rent Zestimate®
Find your next renter with Zillow Rental Manager. Plus, with online applications, you can quickly screen prospective tenants – for free.
$3,299/mo
Rent Zestimate®
Refinance and save
$6,509/mo
Est. payment
Refinancing to a lower rate could help reduce your monthly payments and save thousands over the life of the loan.
$6,509/mo
Est. payment
Explore your selling options
Work with a Zillow partner agent
Leverage their expertise and Zillow's premium Showcase listings to get your home seen by more buyers.
Get startedList with your own agent
Get your home in front of millions of buyers by listing it on Zillow.
Learn how to do itSell it yourself
Take full control of how buyers see your home on Zillow by listing For Sale by Owner (FSBO).
List your homeWhat's special
Zillow last checked:
Listing updated:
Listed by:
Scott S Ellis 843-222-7317,
RE/MAX Southern Shores
Bought with:
Kimberleigh M Shelley, 339425
RE/MAX Southern Shores
Source: Hive MLS,MLS#: 100533655 Originating MLS: Brunswick County Association of Realtors
Originating MLS: Brunswick County Association of RealtorsFacts & features
Interior
Bedrooms & bathrooms
- Bedrooms: 3
- Bathrooms: 3
- Full bathrooms: 2
- 1/2 bathrooms: 1
Rooms
- Room types: Master Bedroom, Bedroom 1, Bedroom 2, Living Room, Laundry, Bathroom 1, Bathroom 2, Bonus Room, Other
Heating
- Heat Pump, Electric
Cooling
- Central Air, Heat Pump
Appliances
- Included: Electric Oven, Electric Cooktop, Built-In Microwave, Refrigerator, Range, Ice Maker, Disposal, Dishwasher
Features
- Master Downstairs, Walk-in Closet(s), High Ceilings, Solid Surface, Ceiling Fan(s), Pantry, Walk-in Shower, Walk-In Closet(s)
- Flooring: LVT/LVP, Carpet, Tile
- Has fireplace: No
- Fireplace features: None
Interior area
- Total structure area: 1,910
- Total interior livable area: 1,910 sqft
Property
Parking
- Total spaces: 3
- Parking features: Garage Faces Front, Concrete, Garage Door Opener
- Garage spaces: 1
- Uncovered spaces: 2
Features
- Levels: Two
- Stories: 2
- Patio & porch: Covered, Patio
- Exterior features: Irrigation System, Cluster Mailboxes
- Fencing: Privacy,Back Yard,Vinyl
- Waterfront features: Water Access Comm
Lot
- Size: 3,484 Square Feet
- Dimensions: 43 x 81 x 43 x 81
- Features: Water Access Comm
Details
- Parcel number: 255ah019
- Zoning: CA-R-6
- Special conditions: Standard
Construction
Type & style
- Home type: SingleFamily
- Property subtype: Single Family Residence
Materials
- Fiber Cement
- Foundation: Slab
- Roof: Shingle
Condition
- New construction: Yes
- Year built: 2025
Utilities & green energy
- Sewer: Public Sewer
- Water: Public
- Utilities for property: Sewer Connected, Underground Utilities, Water Connected
Community & HOA
Community
- Subdivision: Kingfish Bay
HOA
- Has HOA: Yes
- Amenities included: Waterfront Community, Beach Access, Clubhouse, Comm Garden, Pool, Fitness Center, Gated, Maintenance Common Areas, Maintenance Roads, Management, Meeting Room, Party Room, Sidewalks, Street Lights, Trail(s)
- HOA fee: $3,201 annually
- HOA name: CAMS
- HOA phone: 910-256-2021
Location
- Region: Calabash
Financial & listing details
- Price per square foot: $299/sqft
- Tax assessed value: $90,000
- Annual tax amount: $20
- Date on market: 10/1/2025
- Cumulative days on market: 51 days
- Listing agreement: Exclusive Right To Sell
- Listing terms: Cash,Conventional
- Road surface type: Paved
Price history
| Date | Event | Price |
|---|---|---|
| 1/5/2026 | Sold | $570,900-4.1%$299/sqft |
Source:  Hive MLS #100533655 Report a problem Hive MLS #100533655 Report a problem | ||
| 11/20/2025 | Contingent | $594,999$312/sqft |
Source: Hive MLS #100533655 Report a problem | ||
| 10/1/2025 | Listed for sale | $594,999-2.1%$312/sqft |
Source: Hive MLS #100533655 Report a problem | ||
| 9/16/2024 | Listing removed | $607,900$318/sqft |
Source: Hive MLS #100458029 Report a problem | ||
| 7/31/2024 | Pending sale | $607,900$318/sqft |
Source: Hive MLS #100458029 Report a problem | ||
| 7/31/2024 | Listing removed | $607,900$318/sqft |
Source: Hive MLS #100458029 Report a problem | ||
| 7/28/2024 | Listed for sale | $607,900$318/sqft |
Source: Hive MLS #100458029 Report a problem | ||
Public tax history
| Year | Property taxes | Tax assessment |
|---|---|---|
| 2025 | $20 | $90,000 |
| 2024 | $20 | $90,000 |
| 2023 | $20 | $90,000 |
Find assessor info on the county website
Neighborhood: 28467
Nearby homes
- $535,9003 bd3 ba1.8k sqft1557 Coastal Cove Ln, Calabash, NC 28467Sold

- $600,0003 bd3 ba1.9k sqft1929 Indigo Cove Way, Calabash, NC 28467Sold
- $579,9993 bd3 ba1.8k sqft1933 Indigo Cove Way, Calabash, NC 28467Sold
- $662,8002 bd2 ba1.7k sqft1553 Coastal Cove Ln, Calabash, NC 28467Off Market
- $1,442,8003 bd2 ba2.9k sqft1560 Coastal Cove Ln, Calabash, NC 28467Off Market
- $1,814,7435 bd4 ba3.7k sqft1566 Coastal Cove Ln, Calabash, NC 28467Sold
- $275,0001 Acres1570 Coastal Cove Ln, Calabash, NC 28467Off Market
- $275,0001 Acres1574 Coastal Cove Ln, Calabash, NC 28467Off Market
Nearby schools
GreatSchools rating
- 4/10Jessie Mae Monroe ElementaryGrades: PK-5Distance: 4 mi
- 4/10Shallotte MiddleGrades: 6-8Distance: 11 mi
- 4/10West Brunswick HighGrades: 9-12Distance: 10.5 mi
Schools provided by the listing agent
- Elementary: Jessie Mae Monroe Elementary
- Middle: Shallotte Middle
- High: West Brunswick
Source: Hive MLS. This data may not be complete. We recommend contacting the local school district to confirm school assignments for this home.
Get a cash offer in 3 minutes
Find out how much your home could sell for in as little as 3 minutes with a no-obligation cash offer.
Estimated market value
$572,300
Get a cash offer in 3 minutes
Find out how much your home could sell for in as little as 3 minutes with a no-obligation cash offer.
Estimated market value
$572,300
- North Carolina
- Brunswick County
- Calabash
- 28467
- 1561 Coastal Cove Lane
Nearby cities
Nearby zip codes
Other Calabash Topics
