Skip main navigation
For salePrice cut: $26K (8/27)
$624,000
4beds
2,626sqft

1561 E 133rd Avenue, Thornton, CO 80241

4beds
2,626sqft
Single family residence
Built in 1993
6,272 sqft
3 Attached garage spaces
$238 price/sqft
$85/mo HOA

What's special

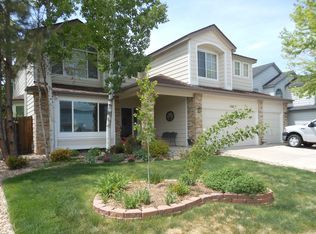
Backing to Thorn Creek Golf Course, this move-in ready 4-bed, 3-bath home in Hunters Glen is light, bright, and full of upgrades — furnace, A/C, water heater, carpet, paint, windows, and driveway. The open floor plan makes everyday living easy, while the location can't be beat: close to Light Rail, I-25, and E-470, with shopping and dining nearby. Enjoy Hunters Glen Lake Park, Eastlake Nature Preserve, Thornton Village Park Pool, and Trail Winds Recreation Center just minutes away — plus a walkable commute to Hunters Glen Elementary. Hail Resistant Roof Inspected & 5 Year Certification.

27 days
|
1,484
|
75
|
Source: REcolorado as distributed by MLS GRID,MLS#: 4220347MLS Logo
Travel times

Family Room

Kitchen

Primary Bedroom

Zillow last checked:

Listing updated:

Listed by:

Doug Evans 303-523-3009 dougsellsdenver@gmail.com,

HomeSmart Realty

Source: REcolorado as distributed by MLS GRID,MLS#: 4220347MLS Logo

Facts & features

Interior

Bedrooms & bathrooms
  • Bedrooms: 4
  • Bathrooms: 3
  • Full bathrooms: 1
  • 3/4 bathrooms: 1
  • 1/2 bathrooms: 1
  • Main level bathrooms: 1
Bedroom
  • Description: View Of The Golf Course
  • Features: Primary Suite
  • Level: Upper
  • Area: 224 Square Feet
  • Dimensions: 14 x 16
Bedroom
  • Description: View Of The Golf Course
  • Level: Upper
  • Area: 144 Square Feet
  • Dimensions: 12 x 12
Bedroom
  • Level: Upper
  • Area: 144 Square Feet
  • Dimensions: 12 x 12
Bedroom
  • Level: Upper
  • Area: 144 Square Feet
  • Dimensions: 12 x 12
Bathroom
  • Level: Main
Bathroom
  • Description: Walk In Closet
  • Features: Primary Suite
  • Level: Upper
Bathroom
  • Level: Upper
Dining room
  • Description: View Of The Golf Course & Spacious
  • Level: Main
  • Area: 192 Square Feet
  • Dimensions: 12 x 16
Family room
  • Description: View Of The Golf Course, Vaulted Ceiling, Gas Fireplace & Open Concept To The Kitchen
  • Level: Main
  • Area: 216 Square Feet
  • Dimensions: 12 x 18
Kitchen
  • Description: View Of The Golf Course, Eating Area, Pantry, Door To The Deck
  • Level: Main
  • Area: 208 Square Feet
  • Dimensions: 13 x 16
Laundry
  • Description: Washer & Dryer Included
  • Level: Main
Living room
  • Description: Open Concept To The Dining Room
  • Level: Main
  • Area: 192 Square Feet
  • Dimensions: 12 x 16
Heating
  • Forced Air
Cooling
  • Central Air
Appliances
  • Included: Dishwasher, Disposal, Dryer, Gas Water Heater, Microwave, Refrigerator, Self Cleaning Oven, Washer
Features
  • Ceiling Fan(s), Eat-in Kitchen, Granite Counters, High Ceilings, Open Floorplan, Pantry
  • Flooring: Carpet, Tile, Wood
  • Windows: Double Pane Windows, Window Coverings
  • Basement: Unfinished
  • Number of fireplaces: 1
  • Fireplace features: Living Room
Interior area
  • Total structure area: 2,626
  • Total interior livable area: 2,626 sqft
  • Finished area above ground: 1,978
  • Finished area below ground: 0

Property

Parking
  • Total spaces: 3
  • Parking features: Concrete, Lighted
  • Attached garage spaces: 3
Features
  • Levels: Two
  • Stories: 2
  • Patio & porch: Deck
  • Has view: Yes
  • View description: Golf Course
Lot
  • Size: 6,272 Square Feet
  • Features: Cul-De-Sac, Landscaped, Near Public Transit, On Golf Course, Sprinklers In Front, Sprinklers In Rear
Details
  • Parcel number: R0017715
  • Special conditions: Standard

Construction

Type & style
  • Home type: SingleFamily
  • Architectural style: Contemporary
  • Property subtype: Single Family Residence
Materials
  • Brick, Frame
  • Roof: Composition
Condition
  • Updated/Remodeled
  • Year built: 1993

Utilities & green energy

  • Electric: 110V, 220 Volts
  • Sewer: Public Sewer
  • Water: Private
  • Utilities for property: Electricity Connected, Internet Access (Wired), Natural Gas Connected, Phone Connected

Community & HOA

Community
  • Security: Carbon Monoxide Detector(s), Smoke Detector(s)
  • Subdivision: Hunters Glen
HOA
  • Has HOA: Yes
  • Amenities included: Clubhouse, Golf Course, Park, Playground, Tennis Court(s), Trail(s)
  • Services included: Maintenance Grounds, Recycling, Trash
  • HOA fee: $85 monthly
  • HOA name: Hunters Glen MSI
  • HOA phone: 303-420-4433
Location
  • Region: Thornton

Financial & listing details

  • Price per square foot: $238/sqft
  • Tax assessed value: $614,000
  • Annual tax amount: $4,699
  • Date on market: 8/7/2026
  • Listing terms: Cash,Conventional,FHA,VA Loan
  • Exclusions: None
  • Ownership: Individual
  • Electric utility on property: Yes

Price history

DateEventPrice
8/27/2026Price change$624,000-4%$238/sqft
Source: REcolorado as distributed by MLS GRID #4220347 Report a problem
8/12/2026Price change$650,000-2.3%$248/sqft
Source: REcolorado as distributed by MLS GRID #4220347 Report a problem
8/7/2026Listed for sale$665,000+27.4%$253/sqft
Source: REcolorado as distributed by MLS GRID #4220347 Report a problem
12/18/2020Sold$522,000-1.5%$199/sqft
Source: Public Record Report a problem
11/13/2020Pending sale$530,000$202/sqft
Source: Berkshire Hathaway Homeservices Ire Northglenn #2741043 Report a problem
11/6/2020Listed for sale$530,000+60.1%$202/sqft
Source: Berkshire Hathaway Homeservices Ire Northglenn #2741043 Report a problem
5/4/2015Sold$331,000+65%$126/sqft
Source: Public Record Report a problem
6/17/1994Sold$200,577$76/sqft
Source: Public Record Report a problem

Public tax history

YearProperty taxesTax assessment
2025$4,069 +1%$38,380 -10.8%
2024$4,028 +12.5%$43,020
2023$3,580 -3.2%$43,020 +32.4%
2022$3,700 $32,500 -2.8%
2021-- $33,440 +3.3%
2020$3,602 $32,370 -0.2%
2019$3,602 +7.8%$32,440 +11.7%
2018$3,342 $29,040
2017$3,342 $29,040 +17.1%
2016-- $24,790
2015$2,664 $24,790 +18.6%
2014-- $20,910
2013-- $20,910 -1.7%
2012-- $21,280
2011-- $21,280 -1.3%
2010-- $21,550
2009-- $21,550 -5%
2008-- $22,690
2007-- $22,690 -3%
2006-- $23,400
2005-- $23,400 -2.4%
2004-- $23,980
2003$2,937 -0.7%$23,980 -2.6%
2002$2,957 -2.6%$24,610 +5.8%
2001$3,037 $23,260

Find assessor info on the county website

Monthly payment

Est. payment
$3,564/mo
Principal & interest
$3151
Property taxes
$328
HOA Fees
$85
More affordability toolsChevron Right

Estimated market value

$621,000

$590,000 - $652,000

$3,197/mo

Climate risks

Explore flood, wildfire, and other predictive climate risk information for this property on First Street®️.

Neighborhood: Hunters Glen

Nearby schools

Hunters Glen Elementary School
Grades PK-50.2 miles
4/10
GreatSchools® Rating
Test Score Rating
5/10
Student Progress Rating
2/10
Century Middle School
Grades 6-80.5 miles
4/10
GreatSchools® Rating
Test Score Rating
4/10
Student Progress Rating
3/10
Mountain Range High School
Grades 9-121.6 miles
3/10
GreatSchools® Rating
College Readiness Rating
3/10