Opportunity is knocking in the heart of Salem! This 3-bedroom, 1-bath home is a true handyman special—bring your tool belt, your paint brush, your roofer, and your imagination. Whether you’re looking to create your next rental property, a flip, or a budget-friendly home of your own, this one is ready for your vision.
Inside, you’ll find a spacious layout with generously sized rooms and a unique floor plan just waiting to be reimagined. The home offers a solid footprint with plenty of potential to open up spaces, modernize finishes, and build equity quickly. Outside, the property features a deep backyard with plenty of room to create a private oasis! Add some curb appeal with some landscaping and other exterior updates.
Located just minutes from downtown, parks, schools, and everyday conveniences, this property offers the kind of location renters and buyers alike are looking for. With the right updates, this could be a strong addition to your rental portfolio or a profitable resale.
Being sold as-is—cash or conventional buyers only. If you’ve been searching for your next project, this is your chance to roll up your sleeves and bring this property back to life. Don’t miss the opportunity to turn potential into profit!
Active
Price cut: $10K (8/4)
$59,999
1561 E State St, Salem, OH 44460
3beds
1,194sqft
Single Family Residence
Built in 1908
10,227 Square Feet Lot
$-- Zestimate®
$50/sqft
$-- HOA
What's special
Unique floor planSpacious layoutGenerously sized roomsSolid footprintDeep backyard
- 117 days
- 1,349
- 80
Zillow last checked:
Listing updated:
Listed by:
Amanda R Hamilton 330-502-8028 ahamilton8397@gmail.com,
CENTURY 21 Lakeside Realty
Source: MLS Now,MLS#: 5208685 Originating MLS: Youngstown Columbiana Association of REALTORS
Originating MLS: Youngstown Columbiana Association of REALTORSFacts & features
Interior
Bedrooms & bathrooms
- Bedrooms: 3
- Bathrooms: 1
- Full bathrooms: 1
Bedroom
- Level: Second
- Dimensions: 10 x 9
Bedroom
- Level: Second
- Dimensions: 11 x 9
Bedroom
- Level: Second
- Dimensions: 11 x 9
Dining room
- Level: First
- Dimensions: 22 x 10
Kitchen
- Level: First
- Dimensions: 20 x 9
Living room
- Level: First
- Dimensions: 22 x 10
Heating
- Forced Air, Gas
Cooling
- None
Appliances
- Included: Range
- Laundry: In Basement
Features
- Basement: Exterior Entry,Full,Interior Entry,Unfinished,Walk-Out Access
- Number of fireplaces: 1
- Fireplace features: Decorative, Dining Room
Interior area
- Total structure area: 1,194
- Total interior livable area: 1,194 sqft
- Finished area above ground: 1,194
Video & virtual tour
Property
Parking
- Parking features: Driveway, Unpaved
Features
- Levels: One and One Half,Two
- Stories: 2
- Patio & porch: Front Porch
- Fencing: None
Lot
- Size: 10,227 Square Feet
- Dimensions: 53 x 193
- Features: Back Yard
Details
- Parcel number: 5104407000
Construction
Type & style
- Home type: SingleFamily
- Architectural style: Bungalow
- Property subtype: Single Family Residence
Materials
- Brick, Frame, Shake Siding, Unknown, Wood Siding
- Foundation: Block, Brick/Mortar, Stone
- Roof: Asphalt,Fiberglass
Condition
- Year built: 1908
Utilities & green energy
- Sewer: Public Sewer
- Water: Public
Community & HOA
Community
- Subdivision: Assessors Add
HOA
- Has HOA: No
Location
- Region: Salem
Financial & listing details
- Price per square foot: $50/sqft
- Tax assessed value: $124,700
- Annual tax amount: $2,098
- Date on market: 5/9/2026
- Cumulative days on market: 120 days
- Listing terms: Cash,Conventional
Estimated market value
Not available
Estimated sales range
Not available
Not available
Price history
| Date | Event | Price |
|---|---|---|
| 8/4/2026 | Price change | $59,999-14.3%$50/sqft |
Source:  MLS Now #5208685 Report a problem MLS Now #5208685 Report a problem | ||
| 6/26/2026 | Price change | $69,999-6.7%$59/sqft |
Source: MLS Now #5208685 Report a problem | ||
| 5/9/2026 | Listed for sale | $75,000+150%$63/sqft |
Source: MLS Now #5208685 Report a problem | ||
| 10/29/2019 | Sold | $30,000-28.6%$25/sqft |
Source:  MLS Now #4078194 Report a problem MLS Now #4078194 Report a problem | ||
| 3/18/2019 | Listed for sale | $42,000-15.2%$35/sqft |
Source: Howard Hanna #4078194 Report a problem | ||
| 12/1/2018 | Listing removed | $49,500$41/sqft |
Source: Hofmeister Realty #4003751 Report a problem | ||
| 5/31/2018 | Listed for sale | $49,500$41/sqft |
Source: Hofmeister Realty #4003751 Report a problem | ||
Public tax history
| Year | Property taxes | Tax assessment |
|---|---|---|
| 2025 | $1,998 +28.4% | $43,650 +20% |
| 2024 | $1,556 -7% | $36,370 |
| 2023 | $1,673 +15.2% | $36,370 |
| 2022 | $1,453 -6.6% | $36,370 +15.7% |
| 2021 | $1,556 +14.6% | $31,440 |
| 2020 | $1,358 +10.3% | $31,440 |
| 2019 | $1,230 +5% | $31,440 +9.9% |
| 2018 | $1,172 -12.6% | $28,600 |
| 2017 | $1,341 +11.9% | $28,600 +3.4% |
| 2016 | $1,199 +5% | $27,650 |
| 2015 | $1,142 -3.9% | $27,650 -0.8% |
| 2014 | $1,188 -6.4% | $27,860 -2.9% |
| 2013 | $1,270 +0.8% | $28,700 |
| 2012 | $1,259 -5% | $28,700 |
| 2011 | $1,326 +15.7% | $28,700 |
| 2010 | $1,146 +5% | $28,700 +1.5% |
| 2009 | $1,091 -7.5% | $28,280 |
| 2008 | $1,179 +3% | $28,280 |
| 2007 | $1,145 -29.5% | $28,280 +6% |
| 2004 | $1,624 +3.5% | $26,690 +4.1% |
| 2003 | $1,570 +3.8% | $25,630 +6.2% |
| 2002 | $1,512 +9.7% | $24,130 +12% |
| 2000 | $1,377 | $21,540 |
Find assessor info on the county website
Monthly payment
Est. payment
Payment breakdown
Explore the cost of this home by adjusting the details. Changes won't be saved.Climate risks
Neighborhood: 44460
Nearby schools
Schools provided by the listing agent
- District: Salem CSD - 1508
Source: MLS Now. This data may not be complete. We recommend contacting the local school district to confirm school assignments for this home.

Similar homes
- $69,9003 bd2 ba984 sqft457 Sharp Ave, Salem, OH 44460For Sale
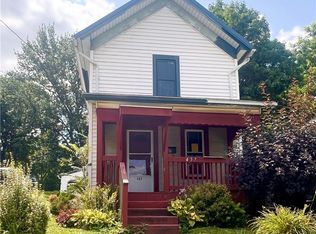 MLS ID #5230215, Holly Ritchie, Keller Williams Chervenic Rlty. MLS Now
 - $59,9002 bd1 ba1k sqft325 E High St, Leetonia, OH 44431For Sale
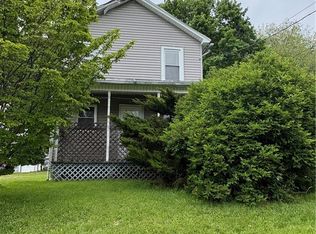 MLS ID #5205258, Emily Ferris, Clark Carney Realty Group. MLS Now
 - $70,0002 bd1 ba1k sqft555 W New York Ave, Sebring, OH 44672For Sale
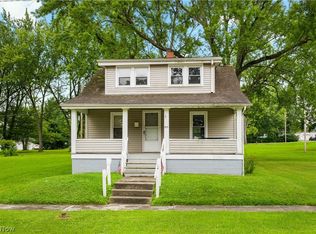 MLS ID #5236430, Jennifer K Zeiger, RE/MAX Crossroads Properties. MLS Now
 - $63,9003 bd2 ba1.1k sqft39 Hilton Ave, Youngstown, OH 44507For Sale
 MLS ID #5240411, Cynthia L Cursaro, Tri Sun Real Estate. MLS Now
