Welcome to 1561 Elsdon Circle, an exceptional single-story residence in the heart of highly sought-after Del Dayo Estates. Timeless design, modern efficiency, and an unbeatable location create an extraordinary place to call home. Ideally situated within walking distance of the American River Parkway, Five Points Shopping Center, and just minutes from Jesuit High School and Rio Americano High School, offering the perfect blend of convenience and lifestyle. Set on a beautifully landscaped 0.32-acre lot, this expansive home includes 3 spacious bedrooms, plus dedicated office space. The additional detached 1-bedroom, 1-bath guest cottage is ideal for extended family, visiting guests, a private office, fitness studio, or creative retreat. Inside, soaring ceilings and an open-concept floor plan create a light-filled atmosphere that feels both grand and inviting. Large gathering spaces flow effortlessly together, making the home equally suited for everyday living and entertaining on any scale. Thoughtfully updated with today's lifestyle in mind, the property features owned solar, two electric vehicle charging stations, and advanced smart home technology for enhanced comfort and convenience. Recent improvements include a Culligan water softener and filtration system (2021), tankless water heater (2021), secondary water heater (2023), and a three-zone HVAC system (2021). Additional upgrades include all-new super-insulated ductwork and four electric mini-split systems installed between 2022 and 2024, providing exceptional energy efficiency, flexible climate control, and year-round comfort. Step outside to your own private sanctuary, where a charming covered courtyard creates the perfect setting for morning coffee, outdoor dining, or evening gatherings with family and friends. Rarely does a home combine this level of space, thoughtful upgrades, energy efficiency, and flexibility in one of Carmichael's most coveted neighborhoods. 1561 Elsdon Circle is a truly exceptional opportunity to enjoy the very best of Del Dayo Estates living.
Closed
$1,353,000
1561 Elsdon Cir, Carmichael, CA 95608
3beds
3,621sqft
Single Family Residence
Built in 1959
0.32 Acres Lot
$1,352,600 Zestimate®
$374/sqft
$3,164 Estimated rent
Home value
$1,352,600
$1.24M - $1.47M
$3,164/mo
Zestimate® history
Owner options
List your home for rent
$3,164/mo
Rent Zestimate®
Find your next renter with Zillow Rental Manager. Plus, with online applications, you can quickly screen prospective tenants – for free.
$3,164/mo
Rent Zestimate®
Refinance and save
$9,182/mo
Est. payment
Refinancing to a lower rate could help reduce your monthly payments and save thousands over the life of the loan.
$9,182/mo
Est. payment
Explore your selling options
Work with a Zillow partner agent
Leverage their expertise and Zillow's premium Showcase listings to get your home seen by more buyers.
Get startedList with your own agent
Get your home in front of millions of buyers by listing it on Zillow.
Learn how to do itSell it yourself
Take full control of how buyers see your home on Zillow by listing For Sale by Owner (FSBO).
List your homeWhat's special
Exceptional single-story residenceCharming covered courtyardDedicated office spaceLarge gathering spacesPrivate sanctuarySoaring ceilingsOpen-concept floor plan
Zillow last checked:
Listing updated:
Listed by:
Jackie Merchant DRE #01322198 916-205-8921,
Coldwell Banker Realty
Bought with:
Mandy Shepard, DRE #01894353
The Residence Real Estate Group
Source: MetroList Services of CA,MLS#: 226098207Originating MLS: MetroList Services, Inc.
Facts & features
Interior
Bedrooms & bathrooms
- Bedrooms: 3
- Bathrooms: 2
- Full bathrooms: 2
Rooms
- Room types: Guest Quarters
Primary bedroom
- Features: Sitting Room, Walk-In Closet
Primary bathroom
- Features: Double Vanity, Jetted Tub, Stone, Multiple Shower Heads
Dining room
- Features: Dining/Living Combo
Kitchen
- Features: Breakfast Area, Pantry Closet, Granite Counters
Heating
- Central, Ductless, Fireplace(s), Solar w/Backup, Zoned, Natural Gas
Cooling
- Ceiling Fan(s), Central Air, Ductless, Zoned
Appliances
- Included: Free-Standing Refrigerator, Gas Cooktop, Range Hood, Trash Compactor, Ice Maker, Dishwasher, Disposal, Microwave, Double Oven, Tankless Water Heater, Wine Refrigerator
- Laundry: Laundry Closet, Ground Floor, Inside, Inside Room
Features
- Flooring: Carpet, Stone, Tile, Wood
- Number of fireplaces: 2
- Fireplace features: Outside
Interior area
- Total structure area: 0
- Total interior livable area: 3,621 sqft
Property
Parking
- Total spaces: 2
- Parking features: Attached, RV Possible, Electric Vehicle Charging Station(s), Tandem, Garage Faces Front
- Attached garage spaces: 2
Features
- Exterior features: Fire Pit
- Has spa: Yes
- Spa features: Bath
- Fencing: Back Yard,Wood
Lot
- Size: 0.32 Acres
- Features: Auto Sprinkler F&R, Court, Landscape Back, Landscape Front
Details
- Additional structures: Guest House
- Parcel number: 28902410180000
- Zoning: RD-4
- Special conditions: Standard
- Other equipment: Water Cond Equipment Owned, Water Filter System
Construction
Type & style
- Home type: SingleFamily
- Architectural style: Ranch,Contemporary
- Property subtype: Single Family Residence
Materials
- Brick, Wood Siding
- Foundation: Raised
- Roof: Composition
Condition
- Year built: 1959
Utilities & green energy
- Electric: 220 Volts in Laundry
- Sewer: Sewer in Street, Public Sewer
- Water: Public, Meter on Site
- Utilities for property: Sewer Connected, Internet Available, Natural Gas Available
Community & HOA
Community
- Subdivision: Del Dayo Estates
Location
- Region: Carmichael
Financial & listing details
- Price per square foot: $374/sqft
- Tax assessed value: $1,175,844
- Price range: $1.4M - $1.4M
- Date on market: 8/5/2026
Price history
| Date | Event | Price |
|---|---|---|
| 9/17/2026 | Sold | $1,353,000-2.3%$374/sqft |
Source: MetroList Services of CA #226098207 Report a problem | ||
| 8/15/2026 | Pending sale | $1,385,000$382/sqft |
Source: MetroList Services of CA #226098207 Report a problem | ||
| 8/5/2026 | Price change | $1,385,000-2.8%$382/sqft |
Source: MetroList Services of CA #226098207 Report a problem | ||
| 6/3/2026 | Price change | $1,425,000-3.4%$394/sqft |
Source: MetroList Services of CA #226056500 Report a problem | ||
| 5/9/2026 | Listed for sale | $1,475,000+38.5%$407/sqft |
Source: MetroList Services of CA #226056500 Report a problem | ||
| 12/2/2020 | Sold | $1,065,000-0.9%$294/sqft |
Source: MetroList Services of CA #20063308 Report a problem | ||
| 10/26/2020 | Pending sale | $1,075,000$297/sqft |
Source: Coldwell Banker Realty #20063308 Report a problem | ||
| 10/20/2020 | Listed for sale | $1,075,000+29.5%$297/sqft |
Source: Coldwell Banker Realty #20063308 Report a problem | ||
| 5/19/2017 | Sold | $830,000+0.6%$229/sqft |
Source: MetroList Services of CA #17009070 Report a problem | ||
| 3/11/2017 | Pending sale | $825,000$228/sqft |
Source: Lyon Real Estate #17009070 Report a problem | ||
| 2/22/2017 | Listed for sale | $825,000+6.5%$228/sqft |
Source: Lyon Real Estate #17009070 Report a problem | ||
| 11/23/2016 | Sold | $775,000+46.2%$214/sqft |
Source: Public Record Report a problem | ||
| 12/5/2013 | Sold | $530,000-15.2%$146/sqft |
Source: MetroList Services of CA #13042567 Report a problem | ||
| 8/30/2013 | Listing removed | $624,900$173/sqft |
Source: Keller Williams Realty Report a problem | ||
| 6/21/2013 | Listed for sale | $624,900+15.7%$173/sqft |
Source: SACM #13013321 Report a problem | ||
| 12/7/2012 | Sold | $539,900$149/sqft |
Source: Public Record Report a problem | ||
Public tax history
| Year | Property taxes | Tax assessment |
|---|---|---|
| 2026 | -- | $1,175,844 +2% |
| 2025 | $13,762 +1% | $1,152,789 +2% |
| 2024 | $13,631 +2.6% | $1,130,186 +2% |
| 2023 | $13,285 +0.5% | $1,108,026 +2% |
| 2022 | $13,215 +1.7% | $1,086,300 +2% |
| 2021 | $12,996 +22.8% | $1,065,000 +20.9% |
| 2020 | $10,585 +2.1% | $880,802 +2% |
| 2019 | $10,371 +1.3% | $863,532 +2% |
| 2018 | $10,240 +0.7% | $846,600 +2.6% |
| 2017 | $10,173 +30.9% | $825,000 +50.3% |
| 2016 | $7,772 +24.8% | $548,832 +1.5% |
| 2015 | $6,226 | $540,589 +2% |
| 2014 | $6,226 | $530,000 -12.8% |
| 2013 | -- | $608,000 +58.8% |
| 2012 | -- | $382,752 +2% |
| 2011 | -- | $375,248 +0.8% |
| 2010 | -- | $372,445 +1.8% |
| 2008 | -- | $366,012 +2% |
| 2007 | -- | $358,836 +2% |
| 2006 | -- | $351,801 +2% |
| 2005 | -- | $344,904 +2% |
| 2004 | -- | $338,142 +1.9% |
| 2003 | -- | $331,946 +2% |
| 2002 | -- | $325,439 +2% |
| 2001 | -- | $319,059 +2% |
| 2000 | -- | $312,804 |
Find assessor info on the county website
Neighborhood: 95608
Nearby homes
- $990,3003 bd3 ba2.3k sqft4960 Sudbury Way, Carmichael, CA 95608Off Market
- $1,790,1004 bd3 ba3.8k sqft4950 Sudbury Way, Carmichael, CA 95608Off Market
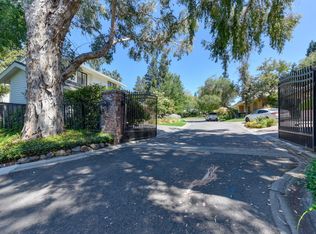
- $1,928,2004 bd4 ba4.7k sqft1555 Elsdon Cir, Carmichael, CA 95608Off Market
- $807,3002 bd2 ba2k sqft1558 Elsdon Cir, Carmichael, CA 95608Off Market
- $1,802,3005 bd3 ba4.6k sqft4940 Sudbury Way, Carmichael, CA 95608Off Market
- $777,7004 bd2 ba2.5k sqft5000 Sudbury Way, Carmichael, CA 95608Off Market
- $1,834,0003 bd5 ba3.4k sqft1549 Elsdon Cir, Carmichael, CA 95608Off Market
- $909,1003 bd2 ba2.1k sqft1542 Elsdon Cir, Carmichael, CA 95608Off Market
Nearby schools
GreatSchools rating
- 7/10Del Dayo Elementary SchoolGrades: K-6Distance: 0.4 mi
- 7/10Arden Middle SchoolGrades: 6-8Distance: 2 mi
- 8/10Rio Americano High SchoolGrades: 9-12Distance: 1.1 mi
Get a cash offer in 3 minutes
Find out how much your home could sell for in as little as 3 minutes with a no-obligation cash offer.
Estimated market value
$1,352,600
Get a cash offer in 3 minutes
Find out how much your home could sell for in as little as 3 minutes with a no-obligation cash offer.
Estimated market value
$1,352,600
- California
- Sacramento County
- Carmichael
- 95608
- 1561 Elsdon Cir
