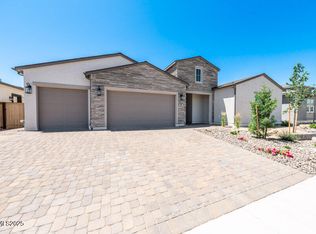
Single-story, 4-bedroom, 3.5-bath Toll Brothers home in Stonebrook — 3,156 sq ft on a premium lot backing to open space, with over 200,000 in builder and post-build upgrades. The open-concept great room features a gas fireplace, recessed lighting, ceiling fans, and a multi-slide stacking glass door that opens fully to a covered patio and professionally landscaped backyard with gas stub for BBQ. The kitchen is built around a large island with upgraded cabinetry, premium countertops, JennAir gas cooktop, built-in double oven, built-in microwave, disposal, and a walk-in pantry with toe-kick and under-cabinet LED lighting. A dedicated dining room — converted from the standard flex space — adds a functional layout upgrade most comparable homes lack. The primary suite is on the main floor with a walk-in closet, soaking bathtub, separate shower stall, and double sinks; bathrooms throughout feature upgraded wall tile and shower floor tile. The three-car insulated garage includes epoxy floor coating, keypad entry, and a 240V electric vehicle charging station. Additional features: solar pre-wire, floor outlet, double pane vinyl windows, window coverings, security cameras, carbon monoxide and smoke detectors, keyless entry, laundry room with sink and gas dryer hookup, and front and rear sprinkler system. Mountain views. Low HOA fees at 60/month. Assumable VA loan at 5.25 percent available for qualified buyers — a significant financing advantage in the current rate environment. One owner. Truly turnkey. Minutes from Reno dining, employment, and amenities. Seller is a licensed real estate agent in the state of Nevada.
Sold for $903,962
$903,962
1561 Evangeline Dr, Sparks, NV 89436
4beds
3,156sqft
SingleFamily
Built in 2024
7,405 Square Feet Lot
$912,000 Zestimate®
$286/sqft
$3,500 Estimated rent
Home value
$912,000
$866,000 - $958,000
$3,500/mo
Zestimate® history
Owner options
List your home for rent
$3,500/mo
Rent Zestimate®
Find your next renter with Zillow Rental Manager. Plus, with online applications, you can quickly screen prospective tenants – for free.
$3,500/mo
Rent Zestimate®
Refinance and save
$4,213/mo
Est. payment
Refinancing to a lower rate could help reduce your monthly payments and save thousands over the life of the loan.
$4,213/mo
Est. payment
Explore your selling options
Work with a Zillow partner agent
Leverage their expertise and Zillow's premium Showcase listings to get your home seen by more buyers.
Get startedList with your own agent
Get your home in front of millions of buyers by listing it on Zillow.
Learn how to do itSell it yourself
Take full control of how buyers see your home on Zillow by listing For Sale by Owner (FSBO).
List your homeWhat's special
Keypad entrySecurity camerasMountain viewsDouble sinksThree-car insulated garageCovered patioWindow coverings
Zillow last checked:
Source: Engel & Volkers,MLS#: 260000669
Facts & features
Interior
Bedrooms & bathrooms
- Bedrooms: 4
- Bathrooms: 4
- Full bathrooms: 3
- 1/2 bathrooms: 1
Heating
- Has Heating (Unspecified Type)
Cooling
- Has cooling: Yes
Appliances
- Included: Dishwasher, Dryer, Microwave, Refrigerator, Washer
Features
- Walk-In Closet(s)
- Flooring: Carpet, Tile
- Has basement: No
- Has fireplace: Yes
Interior area
- Total structure area: 3,156
- Total interior livable area: 3,156 sqft
Property
Parking
- Total spaces: 3
Features
- Patio & porch: Patio
Lot
- Size: 7,405 Square Feet
Details
- Parcel number: 52910119
Construction
Type & style
- Home type: SingleFamily
Materials
- Roof: Composition
Condition
- Year built: 2024
Community & HOA
Community
- Subdivision: Stonebrook West Village 2
HOA
- Has HOA: Yes
- HOA fee: $60 monthly
Location
- Region: Sparks
Financial & listing details
- Price per square foot: $286/sqft
- Tax assessed value: $708,051
- Annual tax amount: $9,093
- Date on market: 1/20/2026
- Lease term: Contact For Details
Price history
| Date | Event | Price |
|---|---|---|
| 6/29/2026 | Listing removed | $925,000$293/sqft |
Source:  Engel & Volkers #260000669 Report a problem Engel & Volkers #260000669 Report a problem | ||
| 6/25/2026 | Listing removed | $4,995$2/sqft |
Source: Zillow Rentals Report a problem | ||
| 5/8/2026 | Listed for rent | $4,995$2/sqft |
Source: Zillow Rentals Report a problem | ||
| 1/19/2026 | Listed for sale | $925,000+2.3%$293/sqft |
Source:  NNRMLS #260000669 Report a problem NNRMLS #260000669 Report a problem | ||
| 12/11/2024 | Sold | $903,962$286/sqft |
Source: Public Record Report a problem | ||
Public tax history
| Year | Property taxes | Tax assessment |
|---|---|---|
| 2026 | $9,093 +153.1% | $247,818 +7.9% |
| 2025 | $3,592 +385.1% | $229,747 +913% |
| 2024 | $740 +173.4% | $22,680 +146% |
| 2023 | $271 | $9,219 |
Find assessor info on the county website
Neighborhood: 89436
Nearby homes
- $833,3344 bd3 ba2.9k sqft1571 Evangeline Dr, Sparks, NV 89436Sold
- $725,0004 bd4 ba3.1k sqft1541 Evangeline Drive Tavira #65, Sparks, NV 89436Sold
- $745,2404 bd3 ba3.1k sqft7348 Calypso Dr, Sparks, NV 89436Sold
- $847,8884 bd3 ba3.1k sqft7337 Calypso Dr, Sparks, NV 89436Sold
- $835,0004 bd4 ba3.1k sqft1531 Evangeline Dr #64, Sparks, NV 89436Sold
- $785,0003 bd3 ba2.8k sqft1521 Evangeline Dr #63, Sparks, NV 89436Sold
- $759,9953 bd3 ba2.8k sqft7347 Calypso Dr, Sparks, NV 89436Sold
- $798,9953 bd3 ba2.9k sqft7357 Calypso Dr, Sparks, NV 89436Sold
Nearby schools
GreatSchools rating
- 8/10Spanish Springs Elementary SchoolGrades: PK-5Distance: 1.9 mi
- 6/10Yvonne Shaw Middle SchoolGrades: 6-8Distance: 1.9 mi
- 4/10Spanish Springs High SchoolGrades: 9-12Distance: 2.1 mi
Schools provided by the listing agent
- Elementary: Spanish Springs
- Middle: Shaw Middle School
- High: Sparks
Source: Engel & Volkers. This data may not be complete. We recommend contacting the local school district to confirm school assignments for this home.
Get a cash offer in 3 minutes
Find out how much your home could sell for in as little as 3 minutes with a no-obligation cash offer.
Estimated market value
$912,000
Get a cash offer in 3 minutes
Find out how much your home could sell for in as little as 3 minutes with a no-obligation cash offer.
Estimated market value
$912,000
- Nevada
- Washoe County
- Sparks
- 89436
- 1561 Evangeline Dr
Nearby cities
Nearby zip codes
Other Sparks Topics
