Stop the car, I found the one!!! This is a great 3 bed, 2.5 bath, 2 car attached garage home in Trenton. The landscaping could be on the cover of Better Homes and Gardening. If you like to sit outside you have a nice covered front porch, a beautiful stamped patio in the back, and a three season sun room with multiple sliding doors to let the breeze in but keep the bugs out. Not sure where to put things, this house has all kids of storage. The finished basement has plenty of cabinets (with adjustable shelves) along with a nice cedar closet. There is an office/library (could also be a 4th bedroom) with lots of shelves for books, games etc. The spacious living room has a nice gas fireplace for those crisp winter nights. If you like to cook/bake, this kitchen is for you. It has lots of cabinets (hickory) and counter space (granite). Both the dining room and kitchen have easy access to the sun room. Upstairs you get three good size bedrooms. The primary bedroom having its own bathroom with a walk in shower. If you want to go out for a day/evening, there are plenty of restaurants, shops, parks and access to the Detroit River/Lake Erie close by.
Sold for $350,000
$350,000
1561 Glen Ln, Trenton, MI 48183
3beds
2,577sqft
Single Family Residence
Built in 1973
9,583 Square Feet Lot
$355,200 Zestimate®
$136/sqft
$2,509 Estimated rent
Home value
$355,200
$327,000 - $387,000
$2,509/mo
Zestimate® history
Owner options
List your home for rent
$2,509/mo
Rent Zestimate®
Find your next renter with Zillow Rental Manager. Plus, with online applications, you can quickly screen prospective tenants – for free.
$2,509/mo
Rent Zestimate®
Refinance and save
$2,467/mo
Est. payment
Refinancing to a lower rate could help reduce your monthly payments and save thousands over the life of the loan.
$2,467/mo
Est. payment
Explore your selling options
Work with a Zillow partner agent
Leverage their expertise and Zillow's premium Showcase listings to get your home seen by more buyers.
Get startedList with your own agent
Get your home in front of millions of buyers by listing it on Zillow.
Learn how to do itSell it yourself
Take full control of how buyers see your home on Zillow by listing For Sale by Owner (FSBO).
List your homeWhat's special
Gas fireplaceLots of shelvesBeautiful stamped patioCovered front porchThree season sun roomGood size bedroomsLots of cabinets
Zillow last checked:
Listing updated:
Listed by:
Matthew Cheplicki 734-493-2486,
Berkshire Hathaway HomeServices Kee Realty Browns
Bought with:
Damian Volante, 6501421270
3Sixty5 Realty
Source: Realcomp II,MLS#: 20251020188
Facts & features
Interior
Bedrooms & bathrooms
- Bedrooms: 3
- Bathrooms: 3
- Full bathrooms: 2
- 1/2 bathrooms: 1
Primary bedroom
- Level: Second
- Area: 208
- Dimensions: 16 X 13
Bedroom
- Level: Second
- Area: 176
- Dimensions: 16 X 11
Bedroom
- Level: Second
- Area: 143
- Dimensions: 13 X 11
Primary bathroom
- Level: Second
- Area: 54
- Dimensions: 9 X 6
Other
- Level: Second
- Area: 45
- Dimensions: 9 X 5
Other
- Level: Lower
- Area: 49
- Dimensions: 7 X 7
Dining room
- Level: Entry
- Area: 144
- Dimensions: 12 X 12
Kitchen
- Level: Entry
- Area: 180
- Dimensions: 15 X 12
Library
- Level: Lower
- Area: 156
- Dimensions: 13 X 12
Living room
- Level: Entry
- Area: 294
- Dimensions: 21 X 14
Heating
- Forced Air, Natural Gas
Cooling
- Ceiling Fans, Central Air
Appliances
- Included: Dishwasher, Disposal, Dryer, Free Standing Electric Oven, Free Standing Refrigerator, Microwave, Washer
Features
- Basement: Finished
- Has fireplace: Yes
- Fireplace features: Gas, Living Room
Interior area
- Total interior livable area: 2,577 sqft
- Finished area above ground: 2,112
- Finished area below ground: 465
Property
Parking
- Total spaces: 2
- Parking features: Two Car Garage, Attached
- Attached garage spaces: 2
Features
- Levels: Quad Level
- Entry location: GroundLevelwSteps
- Patio & porch: Patio
- Exterior features: Awnings
- Pool features: None
Lot
- Size: 9,583 Square Feet
- Dimensions: 70 x 135
Details
- Parcel number: 54009100015002
- Special conditions: Short Sale No,Standard
Construction
Type & style
- Home type: SingleFamily
- Architectural style: Split Level
- Property subtype: Single Family Residence
Materials
- Brick, Vinyl Siding
- Foundation: Basement, Poured
Condition
- New construction: No
- Year built: 1973
Utilities & green energy
- Sewer: Public Sewer
- Water: Other
Community & HOA
Community
- Subdivision: BEVERLY-LYNN SUB
HOA
- Has HOA: No
Location
- Region: Trenton
Financial & listing details
- Price per square foot: $136/sqft
- Tax assessed value: $107,783
- Annual tax amount: $6,320
- Date on market: 7/23/2025
- Cumulative days on market: 167 days
- Listing agreement: Exclusive Right To Sell
- Listing terms: Cash,Conventional,FHA,Va Loan
Price history
| Date | Event | Price |
|---|---|---|
| 1/23/2026 | Sold | $350,000-4.1%$136/sqft |
Source:  Realcomp II #20251020188 Report a problem Realcomp II #20251020188 Report a problem | ||
| 1/16/2026 | Pending sale | $365,000$142/sqft |
Source: Realcomp II #20251020188 Report a problem | ||
| 10/28/2025 | Price change | $365,000-7.8%$142/sqft |
Source: Realcomp II #20251020188 Report a problem | ||
| 9/25/2025 | Price change | $396,000-5.7%$154/sqft |
Source: Realcomp II #20251020188 Report a problem | ||
| 7/23/2025 | Listed for sale | $420,000$163/sqft |
Source: Realcomp II #20251020188 Report a problem | ||
Public tax history
| Year | Property taxes | Tax assessment |
|---|---|---|
| 2025 | -- | $150,300 +10.4% |
| 2024 | -- | $136,200 +9.8% |
| 2023 | -- | $124,100 +7% |
| 2022 | -- | $116,000 +4.9% |
| 2021 | -- | $110,600 |
| 2020 | $5,567 +12.7% | $110,600 +5.1% |
| 2019 | $4,939 | $105,200 +3.2% |
| 2018 | $4,939 | $101,900 +4.6% |
| 2017 | -- | $97,400 -4.3% |
| 2016 | $4,581 | $101,800 +9.1% |
| 2015 | $4,581 -45.4% | $93,300 +7.9% |
| 2013 | $8,387 +83.1% | $86,500 +3.8% |
| 2012 | $4,581 | $83,300 -14.6% |
| 2010 | -- | $97,500 -13.8% |
| 2009 | -- | $113,100 -7.4% |
| 2008 | -- | $122,100 -1.4% |
| 2007 | -- | $123,800 +5.8% |
| 2003 | -- | $117,000 +16.3% |
| 2001 | -- | $100,604 +3.2% |
| 2000 | $4,084 | $97,485 |
Find assessor info on the county website
Neighborhood: 48183
Nearby homes
- $339,0003 bd3 ba1.9k sqft1551 Glen Ln, Trenton, MI 48183Off Market
- $362,5003 bd3 ba2.5k sqft1581 Glen Ln, Trenton, MI 48183Off Market
- $498,5004 bd3 ba3.5k sqft1564 Rose Ln, Trenton, MI 48183Off Market
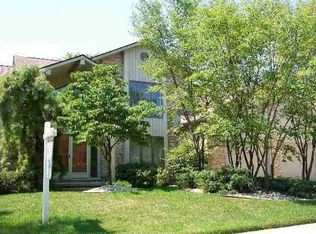
- $441,5004 bd3 ba2.6k sqft1544 Rose Ln, Trenton, MI 48183Off Market
- $392,0004 bd2 ba1.8k sqft1571 Glen Ln, Trenton, MI 48183Sold
- $315,9003 bd3 ba1.7k sqft1591 Glen Ln, Trenton, MI 48183Off Market
- $319,4003 bd2 ba1.9k sqft1521 Glen Ln, Trenton, MI 48183Off Market
- $432,6004 bd4 ba2.4k sqft1584 Rose Ln, Trenton, MI 48183Off Market
Nearby schools
GreatSchools rating
- 6/10Jesse L. Anderson Elementary SchoolGrades: PK-5Distance: 0.6 mi
- 7/10Boyd W. Arthurs Middle SchoolGrades: 6-8Distance: 1.5 mi
- 7/10Trenton High SchoolGrades: 9-12Distance: 0.9 mi
Get a cash offer in 3 minutes
Find out how much your home could sell for in as little as 3 minutes with a no-obligation cash offer.
Estimated market value
$355,200
Get a cash offer in 3 minutes
Find out how much your home could sell for in as little as 3 minutes with a no-obligation cash offer.
Estimated market value
$355,200
- Michigan
- Wayne County
- Trenton
- 48183
- 1561 Glen Ln
Nearby cities
Nearby zip codes
Other Trenton Topics
