You're three steps inside when it happens. Your shoulders drop. Your breath slows. The vaulted ceilings, the light pouring through, the glimpse of the backyard beyond, it hits you- You can finally stop looking. From here, the home just unfolds. A formal living room with a fireplace for quieter moments. A formal dining room for long conversations. A kitchen with a massive island. A family room wrapped in floor-to-ceiling bookshelves (complete with a rolling ladder, because this house doesn't do anything halfway), anchored by its own brick fireplace. And windows everywhere, drawing your eye to what's waiting outside. All that you hope you'll find is delivered once you step through the double doors. Over half an acre of land extends in all directions and then slopes gently away, giving you privacy, peek-a-boo ocean views, and room to breathe. Raised vegetable beds for the tomatoes you've been meaning to grow. Shade trees for the hammock you've been meaning to use. Brickwork, manicured landscaping, and the soft trickle of a fountain. This is a backyard for birthday parties and Tuesday evenings alike- space to gather, space to play, and enough room that nobody has to choose. Back inside, the private spaces deliver the same sense of openness. Four big bedrooms. Three bathrooms. Nearly 3,000 square feet across a single story, so everyone has room, and no one has stairs. The primary suite has its own fireplace- a decadent place to land at the end of the day. Fresh paint inside and out, and a spanish clay tile roof that's been lifted and relayed, are the kind of details that ... ... mean you just get to move in and live. And then there's Shadowridge. This is a neighborhood where people still walk their dogs in the evening, and neighbors wave from their driveways. Shopping is a stroll away. A quiet cul-de-sac means the only traffic outside your door is someone saying hello. A home this size, on a lot this generous, on a street this peaceful, in a community this connected? It doesn't come along often. But here it is. And it's ready for you.
Sold for $1,300,000
$1,300,000
1561 Greenridge Dr, Vista, CA 92081
4beds
2,962sqft
Single Family Residence
Built in 1990
0.5 Acres Lot
$1,502,100 Zestimate®
$439/sqft
$6,044 Estimated rent
Home value
$1,502,100
$1.38M - $1.64M
$6,044/mo
Zestimate® history
Owner options
List your home for rent
$6,044/mo
Rent Zestimate®
Find your next renter with Zillow Rental Manager. Plus, with online applications, you can quickly screen prospective tenants – for free.
$6,044/mo
Rent Zestimate®
Refinance and save
$8,577/mo
Est. payment
Refinancing to a lower rate could help reduce your monthly payments and save thousands over the life of the loan.
$8,577/mo
Est. payment
Explore your selling options
Work with a Zillow partner agent
Leverage their expertise and Zillow's premium Showcase listings to get your home seen by more buyers.
Get startedList with your own agent
Get your home in front of millions of buyers by listing it on Zillow.
Learn how to do itSell it yourself
Take full control of how buyers see your home on Zillow by listing For Sale by Owner (FSBO).
List your homeWhat's special
Peek-a-boo ocean viewsBrick fireplaceQuiet cul-de-sacWindows everywhereLight pouring throughRolling ladderManicured landscaping
Zillow last checked:
Listing updated:
Listed by:
Graham A Levine DRE #01451755 760-421-1733,
Compass,
Kelly M Levine DRE #01891654 760-421-1733,
Compass
Bought with:
Amir H Tafreshnia, DRE #01887198
eXp Realty of Southern CA
Source: SDMLS,MLS#: 250045806 Originating MLS: SDMLS
Originating MLS: SDMLSFacts & features
Interior
Bedrooms & bathrooms
- Bedrooms: 4
- Bathrooms: 3
- Full bathrooms: 3
Heating
- Forced Air Unit
Cooling
- Other/Remarks
Appliances
- Included: Dishwasher, Disposal, Garage Door Opener, Built In Range, Built-In
- Laundry: Electric, Washer Hookup
Features
- Built-Ins, Corian Counters, High Ceilings (9 Feet+), Kitchen Island, Open Floor Plan, Pantry, Recessed Lighting, Track Lighting, Cathedral-Vaulted Ceiling, Kitchen Open to Family Rm
- Flooring: Carpet, Tile
- Number of fireplaces: 2
- Fireplace features: FP in Family Room, FP in Living Room, FP in Primary BR
Interior area
- Total structure area: 2,962
- Total interior livable area: 2,962 sqft
Property
Parking
- Total spaces: 6
- Parking features: Attached, Direct Garage Access, Garage - Two Door, Garage Door Opener
- Garage spaces: 3
Features
- Levels: 1 Story
- Patio & porch: Brick, Slab, Concrete
- Pool features: N/K
- Fencing: Gate,Wrought Iron,Blockwall
- Has view: Yes
- View description: Evening Lights, Mountains/Hills, Ocean, Valley/Canyon, Neighborhood, Peek-A-Boo
- Has water view: Yes
- Water view: Ocean
Lot
- Size: 0.5 Acres
Details
- Parcel number: 2175400600
- Special conditions: Standard
Construction
Type & style
- Home type: SingleFamily
- Architectural style: Mediterranean/Spanish
- Property subtype: Single Family Residence
Materials
- Wood/Stucco
- Roof: Tile/Clay,Spanish Tile
Condition
- Turnkey
- Year built: 1990
Utilities & green energy
- Sewer: Sewer Connected, Public Sewer
- Water: Public
Community & HOA
Community
- Subdivision: Shadow Ridge (SHAD)
HOA
- Services included: Common Area Maintenance
- HOA fee: $110 monthly
- HOA name: Shadowridge HOA
Location
- Region: Vista
Financial & listing details
- Price per square foot: $439/sqft
- Tax assessed value: $384,121
- Annual tax amount: $4,978
- Date on market: 12/15/2025
- Listing terms: Cash,Conventional,VA,Cash To New Loan
Price history
| Date | Event | Price |
|---|---|---|
| 1/23/2026 | Sold | $1,300,000$439/sqft |
Source:  SDMLS #250045806 Report a problem SDMLS #250045806 Report a problem | ||
| 12/27/2025 | Pending sale | $1,300,000$439/sqft |
Source: SDMLS #250045806 Report a problem | ||
| 12/16/2025 | Listed for sale | $1,300,000$439/sqft |
Source: SDMLS #250045806 Report a problem | ||
Public tax history
| Year | Property taxes | Tax assessment |
|---|---|---|
| 2025 | $4,978 +5.2% | $384,121 +2% |
| 2024 | $4,732 +2.1% | $376,590 +2% |
| 2023 | $4,633 +0.3% | $369,207 +2% |
| 2022 | $4,621 +2% | $361,969 +2% |
| 2021 | $4,532 +0.3% | $354,873 +1% |
| 2020 | $4,518 +20.6% | $351,235 +2% |
| 2019 | $3,745 -12.3% | $344,349 +2% |
| 2018 | $4,272 +0.1% | $337,598 +2% |
| 2017 | $4,269 +2% | $330,979 +2% |
| 2016 | $4,184 +0.3% | $324,490 +1.5% |
| 2015 | $4,169 +2.1% | $319,617 +2% |
| 2014 | $4,083 | $313,357 +0.5% |
| 2013 | -- | $311,941 +2% |
| 2012 | -- | $305,825 +2% |
| 2011 | -- | $299,829 +0.8% |
| 2010 | -- | $297,589 -0.2% |
| 2009 | -- | $298,297 +2% |
| 2008 | -- | $292,449 +2% |
| 2007 | -- | $286,716 +2% |
| 2006 | -- | $281,095 +2% |
| 2005 | -- | $275,584 +2% |
| 2004 | -- | $270,181 +1.9% |
| 2003 | -- | $265,230 +2% |
| 2002 | -- | $260,030 +2% |
| 2001 | -- | $254,932 |
Find assessor info on the county website
Neighborhood: 92081
Nearby homes
- $1,530,5004 bd3 ba3k sqft1567 Greenridge Dr, Vista, CA 92081Off Market
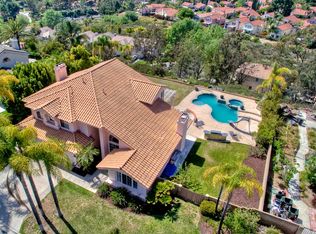
- $1,429,9003 bd3 ba2.6k sqft1555 Greenridge Dr, Vista, CA 92081Off Market

- $1,393,7004 bd3 ba2.5k sqft1905 Oxford Ct, Vista, CA 92081Sold
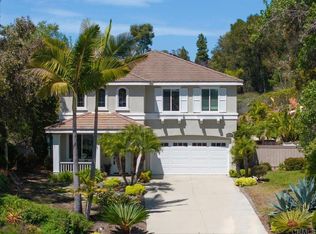
- $1,475,3004 bd3 ba3k sqft1565 Parkview Dr, Vista, CA 92081Off Market
- $1,618,9004 bd3 ba3k sqft1573 Greenridge Dr, Vista, CA 92081Off Market
- $1,501,6003 bd3 ba2.6k sqft1571 Parkview Dr, Vista, CA 92081Off Market
- $1,601,3004 bd3 ba3k sqft1549 Greenridge Dr, Vista, CA 92081Off Market
- $1,802,3005 bd4 ba3.4k sqft1559 Parkview Dr, Vista, CA 92081Off Market
Nearby schools
GreatSchools rating
- 7/10Lake Elementary SchoolGrades: K-5Distance: 1.5 mi
- 3/10Madison Middle SchoolGrades: 6-8Distance: 1.6 mi
- 6/10Rancho Buena Vista High SchoolGrades: 9-12Distance: 0.6 mi
Schools provided by the listing agent
- District: Vista Unified School District
Source: SDMLS. This data may not be complete. We recommend contacting the local school district to confirm school assignments for this home.
Get a cash offer in 3 minutes
Find out how much your home could sell for in as little as 3 minutes with a no-obligation cash offer.
Estimated market value
$1,502,100
Get a cash offer in 3 minutes
Find out how much your home could sell for in as little as 3 minutes with a no-obligation cash offer.
Estimated market value
$1,502,100
- California
- San Diego County
- Vista
- 92081
- 1561 Greenridge Dr
Nearby cities
Nearby zip codes
Other Vista Topics
