Skip main navigation
Off market
Street View
  • $983,100

    1561 Harvest Dr, Yardley, PA 19067

    4beds
    2,822sqft
    SingleFamily
    Built in 1984
    1.01 Acres Lot
    $983,100 Zestimate®
    $348/sqft
    $4,737 Estimated rent

    Home value

    $983,100

    $924,000 - $1.05M

    $4,737/mo

    Zestimate® history
    Loading
    Loading...

    Owner options

    List your home for rent

    $4,737/mo

    Rent Zestimate®

    Find your next renter with Zillow Rental Manager. Plus, with online applications, you can quickly screen prospective tenants – for free.

    Learn more

    $4,737/mo

    Rent Zestimate®

    Refinance and save

    $5,098/mo

    Est. payment

    Refinancing to a lower rate could help reduce your monthly payments and save thousands over the life of the loan.

    See today's rates

    $5,098/mo

    Est. payment

    Explore your selling options

    Work with a Zillow partner agent

    Leverage their expertise and Zillow's premium Showcase listings to get your home seen by more buyers.

    Get started

    List with your own agent

    Get your home in front of millions of buyers by listing it on Zillow.

    Learn how to do it

    Sell it yourself

    Take full control of how buyers see your home on Zillow by listing For Sale by Owner (FSBO).

    List your home

    What's special

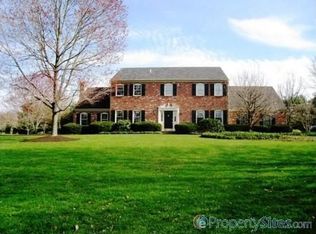
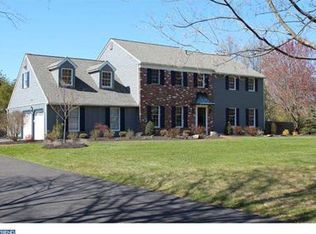
    Among the established, executive community of Mirror Lake Farms, sits this Frank Kelly built classic salt box style colonial set back from the road on a picture perfect acre lot. Follow the newer paver walkway through the striking front door into the Foyer with gleaming hardwood flooring, natural oak staircase, upgraded trim & exposed brick wall. A formal Living Rm is bright & neutral, also offering hardwood flooring, multiple floor-to-ceiling windows & a brick fireplace. The formal Dining Rm is made for entertaining with upgraded trim, floor-to-ceiling windows & a modern chandelier. The large Kitchen is full of updates inc hardwood flooring, granite counters, tumbled tile backsplash, newer stainless appliances, recessed lighting, abundant cabinetry, walk-in pantry, convenient desk area & even a skylight! An attached Breakfast Rm has the same neural d~cor, upgraded moldings, elegant chandelier & French doors to the delightful rear grounds. The large Family Rm is open to the Breakfast Rm, has a pass-through to the Kitchen, crown molding, chair railing & a second brick fireplace with accent lighting as a focal point. Off the Family Rm, an Office/Mud Rm creates a great extra space to suit your needs. The Main Level Powder Rm has been beautifully renovated, with a modern white vanity, bead board half-wall & HWF. Finishing off the Main Level is the 2 car attached Garage. Upstairs, the Main Bedroom Suite boasts multiple closets, a ceiling fan, plush neutral carpeting, multiple closets & a neutral en-suite Bath with white vanity, granite sink top & tile flooring. Also upstairs, 3 secondary Bedrooms, all bright with neutral paint & carpeting, have ample closet space. They share the updated full Hall Bath has dual sinks atop a white vanity, tile flooring & fancy mirrors. Downstairs, newer neural carpeting, freshly painted walls, new lighting & built-in shelving is provided in the finished Basement. Also, a convenient Office with wood-look flooring & additional unfinished sto

    This property is off market, which means it's not currently listed for sale or rent on Zillow. This may be different from what's available on other websites or public sources.
    Facts & features

    Interior

    Bedrooms & bathrooms
    • Bedrooms: 4
    • Bathrooms: 3
    • Full bathrooms: 2
    • 1/2 bathrooms: 1
    Heating
    • Forced air
    Cooling
    • Central
    Appliances
    • Included: Dishwasher, Microwave
    Features
    • Flooring: Hardwood
    • Has fireplace: Yes
    • Fireplace features: wood stove
    Interior area
    • Total interior livable area: 2,822 sqft

    Property

    Parking
    • Total spaces: 5
    • Parking features: Garage - Attached
    Features
    • Exterior features: Vinyl
    Lot
    • Size: 1.01 Acres
    Details
    • Parcel number: 20059111

    Construction

    Type & style
    • Home type: SingleFamily
    Materials
    • Frame
    • Roof: Other
    Condition
    • Year built: 1984

    Community & HOA

    Location
    • Region: Yardley

    Financial & listing details

    • Price per square foot: $348/sqft
    • Tax assessed value: $637,830
    • Annual tax amount: $13,159

    Price history

    DateEventPrice
    10/23/2017Sold$532,000-0.6%$189/sqft
    Source: Public Record Report a problem
    9/22/2017Pending sale$535,000$190/sqft
    Source: RE/MAX TOTAL #6971537 Report a problem
    8/30/2017Price change$535,000-2.7%$190/sqft
    Source: RE/MAX Total - Yardley #6971537 Report a problem
    6/23/2017Price change$550,000-1.8%$195/sqft
    Source: RE/MAX Total #6971537 Report a problem
    4/27/2017Listed for sale$559,900+0.9%$198/sqft
    Source: RE/MAX Total #6971537 Report a problem
    4/23/2014Sold$555,000-7.3%$197/sqft
    Source: Public Record Report a problem
    1/14/2014Price change$599,000-1.6%$212/sqft
    Source: Coldwell Banker Hearthside, Realtors #6314944 Report a problem
    12/8/2013Listed for sale$609,000$216/sqft
    Source: Coldwell Banker Hearthside, Realtors #6314944 Report a problem

    Public tax history

    YearProperty taxesTax assessment
    2025$13,159 +0.8%$52,940
    2024$13,058 +9.7%$52,940
    2023$11,907 +2.2%$52,940
    2022$11,649 +1.6%$52,940
    2021$11,463 $52,940
    2020$11,463 +3.8%$52,940
    2018$11,039 +4.4%$52,940
    2017$10,573 $52,940
    2016$10,573 $52,940
    2015-- $52,940
    2014-- $52,940
    2013-- $52,940 -14.6%
    2012-- $62,000
    2011-- $62,000
    2010-- $62,000
    2009-- $62,000
    2008-- $62,000
    2007-- $62,000
    2006-- $62,000
    2005-- $62,000 +300%
    2004-- $15,500
    2003-- $15,500
    2002-- $15,500
    2000-- $15,500
    Find assessor info on the county website

    Neighborhood: Woodside

    Nearby schools

    GreatSchools rating
    Schools provided by the listing agent
    • Elementary: Afton
    • Middle: William Penn
    • High: Pennsbury
    • District: Pennsbury

    Source: The MLS. This data may not be complete. We recommend contacting the local school district to confirm school assignments for this home.

    Get a cash offer in 3 minutes
    Find out how much your home could sell for in as little as 3 minutes with a no-obligation cash offer.
    Estimated market value
    $983,100
    Get a cash offer in 3 minutes
    Find out how much your home could sell for in as little as 3 minutes with a no-obligation cash offer.
    Estimated market value
    $983,100