---(Professional photos coming soon! Sellers are making final preparations prior to listing live on the MLS.)--- Original Owners offer this TERRIFIC, TURN-KEY TWO-STORY that has been METICULOUSLY MAINTAINED! Everything you're looking for is here: GORGEOUS CURB APPEAL --- A VERSATILE LAYOUT -- SPACIOUS ROOMS --- 4 BEDROOMS and 4 FULL BATHROOMS --- a 3-SEASON ROOM --- a FULL, FINISHED BASEMENT --- LUSH LANDSCAPING --- a MAINTENANCE FREE DECK --- and SO MUCH MORE! ***** One step inside and you'll feel right at home! The VERSATILE LAYOUT gives you the flexibility to create the perfect living space....each room flows effortlessly to the next which makes entertaining a breeze. The LIVING ROOM & DINING ROOM ARE GREAT FLEX SPACE that can be used as needed ~ think traditional Living/Dining, Music Room, Home Office, or Playroom. (The sellers added LOVELY FRENCH DOORS to create a RELATED LIVING BEDROOM & DEN scenario for themselves, and transformed the former Powder Room to a 3-PIECE BATH!) Just steps away is the HUGE EAT-IN KITCHEN that boasts plenty of room for multiple cooks! The space is laid out very well and features an ABUNDANCE OF CABINETRY and COUNTER SPACE, STAINLESS STEEL APPLIANCES, ROOM FOR A SIZABLE TABLE, A PANTRY, and DIRECT ACCESS TO THE DECK. The Kitchen is open to the SPACIOUS FAMILY ROOM which features a GAS-START, WOODBURNING FIREPLACE. A bonus here is the 3-SEASON ROOM that adds GREAT ENTERTAINING SPACE, or make it your AFTER-WORK "RELAXATION STATION". Rounding out the main level is the LAUNDRY / MUDROOM that leads to the ATTACHED 2.5-CAR GARAGE. ----- Upstairs, you'll find 3 GREAT BEDROOMS including a PRIMARY SUITE with a nice WALK-IN CLOSET and an UPDATED PRIVATE BATH. The 2 ADDITIONAL BEDROOMS are really nice in size and share a FULL BATH right down the hall. ----- Be sure to check out the FINISHED BASEMENT which you can put to good use as your Man Cave, or Rec Room / Game Space, or Teen Space. BEDROOM 4 is here as well as a BEAUTIFUL 3-PIECE BATH making it a great option for college students home for summer or a private space for overnight guests! ----- PRIDE OF OWNERSHIP SHOWS THROUGHOUT and there is even more to love outside! Step onto the LARGE MAINTENANCE-FREE DECK and envision grilling out and hanging out with family and friends this summer. The BIG BACKYARD offers plenty of grassy area for kids and pets to run around & play, with enough room to plant a garden or add a pool. The SPRINKLER SYSTEM keeps the lawn looking green and lush. ----- EXCELLENT LOCATION!!! Close to HIGHLY-RATED NEW LENOX SCHOOLS, the neighborhood Skate Park as well as 2 playgrounds, shopping, restaurants, the Metra commuter train, the I-80 and I-355 Expressways, and all the awesome activities & events that the Village of New Lenox promotes all year long! YOU'LL LOVE LIVING HERE!! ----- UPDATES & IMPROVEMENTS INCLUDE: 2025: new Sump Pump. ~ 2024: new Gutters, Soffits and Fascia. Vinyl Siding Powerwashed. ~ 2023: Master Bath updates. ~ 2021: new Garage Overhead Door. ~ 2020: New main level Vinyl Plank Flooring and new Carpet upstairs. ~ 2019: new Asphalt Driveway. ~ 2018: new Vinyl Replacement Windows & Entry Doors. ~ 2017 new Furnace & A/C. ~ 2011: new Roof. *** THERE'S TRULY NOTHING TO DO BUT MOVE IN ~ SCHEDULE YOUR SHOWING TODAY!
Closed
$480,000
1561 Knight Ave, New Lenox, IL 60451
4beds
2,500sqft
Single Family Residence
Built in 1997
10,454 Square Feet Lot
$500,700 Zestimate®
$192/sqft
$3,618 Estimated rent
Home value
$500,700
$461,000 - $546,000
$3,618/mo
Zestimate® history
Owner options
List your home for rent
$3,618/mo
Rent Zestimate®
Find your next renter with Zillow Rental Manager. Plus, with online applications, you can quickly screen prospective tenants – for free.
$3,618/mo
Rent Zestimate®
Refinance and save
$3,681/mo
Est. payment
Refinancing to a lower rate could help reduce your monthly payments and save thousands over the life of the loan.
$3,681/mo
Est. payment
Explore your selling options
Work with a Zillow partner agent
Leverage their expertise and Zillow's premium Showcase listings to get your home seen by more buyers.
Get startedList with your own agent
Get your home in front of millions of buyers by listing it on Zillow.
Learn how to do itSell it yourself
Take full control of how buyers see your home on Zillow by listing For Sale by Owner (FSBO).
List your homeWhat's special
Zillow last checked:
Listing updated:
Listed by:
Jessica Giroux 708-305-7430,
Baird & Warner
Bought with:
Megan Tempinski
Coldwell Banker Realty
Source: MRED as distributed by MLS GRID,MLS#: 12391689
Facts & features
Interior
Bedrooms & bathrooms
- Bedrooms: 4
- Bathrooms: 4
- Full bathrooms: 4
Rooms
- Room types: No additional rooms
Primary bedroom
- Features: Flooring (Carpet), Bathroom (Full, Double Sink, Shower Only)
- Level: Second
- Area: 224 Square Feet
- Dimensions: 14X16
Bedroom 2
- Features: Flooring (Carpet)
- Level: Second
- Area: 192 Square Feet
- Dimensions: 12X16
Bedroom 3
- Features: Flooring (Carpet)
- Level: Second
- Area: 156 Square Feet
- Dimensions: 12X13
Bedroom 4
- Features: Flooring (Hardwood)
- Level: Basement
- Area: 320 Square Feet
- Dimensions: 16X20
Kitchen
- Features: Kitchen (Eating Area-Table Space, Pantry-Closet, Granite Counters)
Heating
- Natural Gas, Forced Air
Cooling
- Central Air
Appliances
- Included: Microwave, Dishwasher, Refrigerator, Washer, Dryer, Disposal, Stainless Steel Appliance(s), Humidifier, Gas Water Heater
- Laundry: Main Level, Gas Dryer Hookup, In Unit, Sink
Features
- 1st Floor Full Bath, Walk-In Closet(s), Center Hall Plan, Granite Counters
- Flooring: Hardwood, Carpet
- Windows: Screens, Skylight(s)
- Basement: Finished,Full
- Number of fireplaces: 1
- Fireplace features: Wood Burning, Gas Starter, Family Room
Interior area
- Total structure area: 0
- Total interior livable area: 2,500 sqft
Property
Parking
- Total spaces: 2
- Parking features: Asphalt, Garage Door Opener, On Site, Garage Owned, Attached, Garage
- Attached garage spaces: 2
- Has uncovered spaces: Yes
Accessibility
- Accessibility features: No Disability Access
Features
- Stories: 2
- Patio & porch: Deck, Screened
Lot
- Size: 10,454 Square Feet
- Dimensions: 80 X 132
- Features: Landscaped
Details
- Additional structures: None
- Parcel number: 1508323040110000
- Special conditions: None
- Other equipment: Ceiling Fan(s), Sump Pump, Sprinkler-Lawn
Construction
Type & style
- Home type: SingleFamily
- Property subtype: Single Family Residence
Materials
- Vinyl Siding, Brick
- Foundation: Concrete Perimeter
- Roof: Asphalt
Condition
- New construction: No
- Year built: 1997
Utilities & green energy
- Sewer: Storm Sewer
- Water: Lake Michigan
Community & HOA
Community
- Features: Park, Tennis Court(s), Curbs, Sidewalks, Street Lights, Street Paved
- Security: Carbon Monoxide Detector(s)
- Subdivision: Royal Meadows
HOA
- Services included: None
Location
- Region: New Lenox
Financial & listing details
- Price per square foot: $192/sqft
- Tax assessed value: $475,125
- Annual tax amount: $12,203
- Date on market: 7/15/2025
- Listing terms: Conventional
- Ownership: Fee Simple
Price history
| Date | Event | Price |
|---|---|---|
| 7/15/2025 | Sold | $480,000+150%$192/sqft |
Source:  MRED as distributed by MLS GRID #12391689 Report a problem MRED as distributed by MLS GRID #12391689 Report a problem | ||
| 3/3/1997 | Sold | $192,000$77/sqft |
Source: Public Record Report a problem | ||
Public tax history
| Year | Property taxes | Tax assessment |
|---|---|---|
| 2024 | $12,203 +4% | $158,375 +9.7% |
| 2023 | $11,731 +6.8% | $144,371 +8.5% |
| 2022 | $10,989 +5.3% | $133,000 +6.3% |
| 2021 | $10,436 +2.9% | $125,082 +3.7% |
| 2020 | $10,142 +4.5% | $120,619 +3.2% |
| 2019 | $9,710 +2.3% | $116,879 +3.6% |
| 2018 | $9,488 +5.2% | $112,849 +3% |
| 2017 | $9,018 +3% | $109,605 +2.7% |
| 2016 | $8,756 +3.3% | $106,672 +3.2% |
| 2015 | $8,480 | $103,315 +1.3% |
| 2014 | $8,480 +0.5% | $102,039 -1.3% |
| 2013 | $8,437 +1% | $103,415 -5.5% |
| 2012 | $8,351 +0.9% | $109,433 -5.5% |
| 2011 | $8,280 +1.1% | $115,803 -5% |
| 2010 | $8,190 +2.4% | $121,898 -2.5% |
| 2009 | $7,999 +2.7% | $125,023 |
| 2008 | $7,785 | $125,023 +3.5% |
| 2007 | -- | $120,795 +10% |
| 2006 | $7,095 +4% | $109,814 +9.5% |
| 2005 | $6,822 +7.1% | $100,287 +8% |
| 2004 | $6,368 +4.7% | $92,858 +8% |
| 2003 | $6,083 +13.6% | $85,979 +12% |
| 2002 | $5,357 +4.7% | $76,767 |
| 2001 | $5,117 +9.2% | $76,767 +3% |
| 2000 | $4,684 | $74,562 |
Find assessor info on the county website
Neighborhood: 60451
Nearby homes
- $476,000-- bd-- ba2.1k sqft1581 Knight Ave, New Lenox, IL 60451Off Market
- $487,500-- bd-- ba2.1k sqft1541 Knight Ave, New Lenox, IL 60451Off Market
- $428,3004 bd3 ba1.8k sqft1560 Monarch Ave, New Lenox, IL 60451Off Market
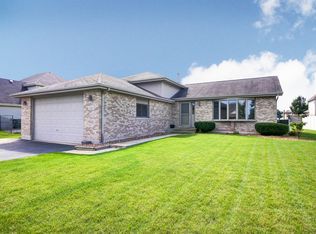
- $460,8003 bd3 ba2.5k sqft1540 Monarch Ave, New Lenox, IL 60451Off Market
- $479,900-- bd-- ba2.1k sqft1521 Knight Ave, New Lenox, IL 60451Off Market
- $531,400-- bd-- ba2.5k sqft1580 Monarch Ave, New Lenox, IL 60451Off Market
- $458,7003 bd3 ba2.2k sqft2750 Daniel Lewis Dr, New Lenox, IL 60451Off Market
- $470,100-- bd-- ba1.7k sqft2720 Daniel Lewis Dr, New Lenox, IL 60451Off Market
Nearby schools
GreatSchools rating
- 7/10Nelson Ridge SchoolGrades: 4-6Distance: 0.8 mi
- NACherry Hill Elementary and Early Childhood CenterGrades: PK-8Distance: 3.6 mi
- 10/10Lincoln Way WestGrades: 9-12Distance: 1.6 mi
Schools provided by the listing agent
- Elementary: Nelson Ridge/Nelson Prairie Elem
- Middle: Liberty Junior High School
- High: Lincoln-Way West High School
- District: 122
Source: MRED as distributed by MLS GRID. This data may not be complete. We recommend contacting the local school district to confirm school assignments for this home.
Get a cash offer in 3 minutes
Find out how much your home could sell for in as little as 3 minutes with a no-obligation cash offer.
Estimated market value
$500,700
Get a cash offer in 3 minutes
Find out how much your home could sell for in as little as 3 minutes with a no-obligation cash offer.
Estimated market value
$500,700
- Illinois
- Will County
- New Lenox
- 60451
- 1561 Knight Ave
