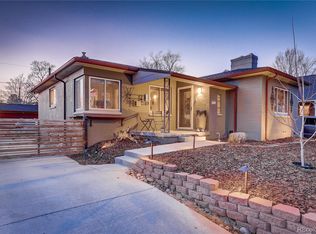
Beautiful, warm and inviting, this fully remodeled, Tudor-style raised ranch on large, elevated lot is located on a quiet and pretty block. Spacious rooms are perfect for entertaining, You'll enjoy ample storage with numerous large closets and extra storage space, The spacious living room has coved ceilings, as does the large formal dining room along with beautiful hardwood floors and new paint. The over-sized master with two closets easily fits a king-sized bed and dresser $35,000 in upgrades in May 2014 include: the kitchen's slab granite counter tops, Travertine tile back splash, breakfast nook, built-in shelves and huge pantry; the main floor bathroom's new tile floor, new tub, new tile surround, new plumbing; the creation of a large garden level second family room and a new large third garden level bedroom with over-sized closet, the new large garden-level bathroom (new shower and flooring); new interior/exterior paint; new major furnace parts; new roof (2012) and new generous attic insulation (2012), and more! You'll also enjoy the second bedroom on main with large closet, 2 car garage with remote, sprinkler system and central AC. _____________________ Enter into a super-sized 13' x 23' living room with countless furniture arrangement possibilities. Notice the subtle detail of the decorative tile from 1939 on the window ledges that match perfectly to the new paint applied in May, 2014. From the living room with its tall coved ceiling, a wide arch opens into the 15' x 15' dining room bathed in warm light from the West-facing windows. Enjoy views of the large back yard as you gather the family or entertain guests in this spacious room. Hardwood floors throughout these two areas make clean up of dog hair and kid crumbs a breeze. The gleaming floors add a nice warmth and elegance to the rooms in any season. The fully remodeled kitchen features newer cabinets and appliances capped off with a gorgeous granite slab this May, tied together with a classic Travertine tile back splash. Two built-in pantries in addition to the cabinets amplify storage. To the side, a kitchen nook with built-in book shelves accommodates a table that seats four or is the perfect place for two to connect in the morning over a hot cup of coffee. The living quarters upstairs are separated from the bedrooms by a solid wood door and thick, solid walls that allows home-owners an extra few minutes of privacy to get ready when guests arrive on time. Wait until you see the 12' x 16' master with ample, large walk-in closet space. Forget about the tiny master bedrooms in surrounding bungalows and sprawl out in your new retreat. May 2014 upgrades to the bathroom include new tile, a new tub, new plumbing, new paint, new flooring and a new mirror/medicine cabinet. The bathroom even has a large built-in closet with shelves. A second bedroom on the main floor provides flexibility for an office, study or bedroom. Walk downstairs and you’ll be welcomed by a 13' x 20' family room with new carpet and working fireplace. Tall ceilings permit even the 6' 4" tall buyer plenty of head room. New energy efficient windows properly insulate the entire garden level. Extra thought was given to building a large 13' x 15' (NC) bedroom with an over-sized closet. May, 2014 also saw a top-to-bottom renovation of the garden level bathroom, including an expansion of the shower and new floor. A private water closet permits multiple users, and you’ll find even more storage in this room. This closet could also be converted into a connecting hallway to the bedroom. Also note a new roof on the house and garage in 2012; new, generous amounts of energy efficient attic insulation in 2012; all major furnace parts replaced in 2014. Please note that Zestimates can be very inaccurate - not taking into account unique floor plans, generous room sizes, over-sized lots and remodeling that has been done in this unique property offering.
This property is not currently displayed as for sale or rent on Zillow. This may be different from what's on other websites or public sources.