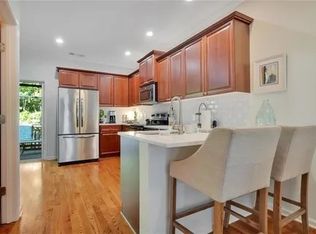
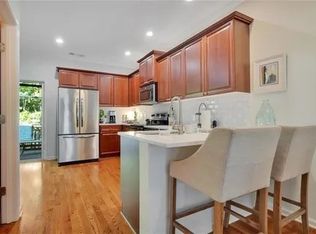
Wonderful opportunity for an updated, meticulously kept townhome on the Upper Westside! You have not seen a more tidy unit in Liberty Park. The list of upgrades includes key items like numerous light fixtures, fresh paint in all high-traffic areas, wrought-iron staircase railing, and tech-driven improvements such as smart thermostats, smart locks, and bluetooth connected garage door opener. The main floor is an entertainer’s dream with a large living space that opens to the charming front porch, a chef’s kitchen with walk-in pantry and prep island, plus a sizable dining space that leads to the large deck overlooking the trees. An added perk, all kitchen appliances convey with the sale making this home truly move-in ready! Upstairs, the primary suite is a serene escape featuring a walk-in closet and dual vanity en-suite bathroom. Opposite the primary, a guest bedroom offers another large closet and private, attached bathroom. Having the laundry closet upstairs makes the inevitable chore a bit easier! The basement level is a perfect flex space that could be used as another secondary bedroom, office, or gym with it’s full attached bathroom and large closet. This gated community offers residents a swimming pool, dog park, and a robust HOA — currently in the process of refreshing and repainting all front porches and back decks! Amazing location is steps from all of the booming westside fun including high-end restaurants, popular gyms, fun attractions, and convenient grocery stores. Welcome home to 1561 Liberty Parkway where living is easy!
Closed
$385,000
1561 Liberty Pkwy NW, Atlanta, GA 30318
3beds
1,326sqft
Townhouse, Residential
Built in 2005
653 Square Feet Lot
$356,300 Zestimate®
$290/sqft
$2,451 Estimated rent
Home value
$356,300
$335,000 - $378,000
$2,451/mo
Zestimate® history
Owner options
List your home for rent
$2,451/mo
Rent Zestimate®
Find your next renter with Zillow Rental Manager. Plus, with online applications, you can quickly screen prospective tenants – for free.
$2,451/mo
Rent Zestimate®
Refinance and save
$2,767/mo
Est. payment
Refinancing to a lower rate could help reduce your monthly payments and save thousands over the life of the loan.
$2,767/mo
Est. payment
Explore your selling options
Work with a Zillow partner agent
Leverage their expertise and Zillow's premium Showcase listings to get your home seen by more buyers.
Get startedList with your own agent
Get your home in front of millions of buyers by listing it on Zillow.
Learn how to do itSell it yourself
Take full control of how buyers see your home on Zillow by listing For Sale by Owner (FSBO).
List your homeWhat's special
Fun attractionsGuest bedroomFront porchesFull attached bathroomCharming front porchBack decksPrep island
Zillow last checked:
Listing updated:
Listed by:
Austin R Landers,
Dorsey Alston Realtors
Bought with:
Hester Group
Harry Norman Realtors
Clinton Kitchens, 417622
Harry Norman Realtors
Source: FMLS GA,MLS#: 7233810
Facts & features
Interior
Bedrooms & bathrooms
- Bedrooms: 3
- Bathrooms: 4
- Full bathrooms: 3
- 1/2 bathrooms: 1
Rooms
- Room types: Basement, Family Room
Primary bedroom
- Features: Roommate Floor Plan, Split Bedroom Plan
- Level: Roommate Floor Plan, Split Bedroom Plan
Bedroom
- Features: Roommate Floor Plan, Split Bedroom Plan
Primary bathroom
- Features: Double Vanity, Tub/Shower Combo
Dining room
- Features: Open Concept
Kitchen
- Features: Cabinets Stain, Eat-in Kitchen, Kitchen Island, Pantry Walk-In, Stone Counters
Heating
- Forced Air
Cooling
- Ceiling Fan(s), Central Air, Zoned
Appliances
- Included: Dishwasher, Disposal, Dryer, Electric Range, Refrigerator, Washer
- Laundry: Laundry Closet, Upper Level
Features
- Crown Molding, Entrance Foyer, High Ceilings 9 ft Main, High Speed Internet, Walk-In Closet(s)
- Flooring: Carpet, Ceramic Tile, Hardwood
- Windows: Double Pane Windows, Insulated Windows
- Basement: Finished,Finished Bath
- Has fireplace: No
- Fireplace features: None
- Common walls with other units/homes: No One Above,No One Below
Interior area
- Total structure area: 1,326
- Total interior livable area: 1,326 sqft
Property
Parking
- Total spaces: 1
- Parking features: Garage
- Garage spaces: 1
Accessibility
- Accessibility features: None
Features
- Levels: Three Or More
- Patio & porch: Covered, Deck, Front Porch
- Exterior features: Balcony
- Pool features: In Ground
- Spa features: None
- Fencing: None
- Has view: Yes
- View description: Trees/Woods
- Waterfront features: None
- Body of water: None
Lot
- Size: 653 Square Feet
- Features: Landscaped, Level, Wooded
Details
- Additional structures: None
- Parcel number: 17 0221 LL3622
- Other equipment: None
- Horse amenities: None
Construction
Type & style
- Home type: Townhouse
- Architectural style: Townhouse
- Property subtype: Townhouse, Residential
- Attached to another structure: Yes
Materials
- Cement Siding
- Foundation: Slab
- Roof: Composition
Condition
- Resale
- New construction: No
- Year built: 2005
Utilities & green energy
- Electric: None
- Sewer: Public Sewer
- Water: Public
- Utilities for property: Cable Available
Green energy
- Energy efficient items: Appliances, HVAC, Thermostat
- Energy generation: None
- Water conservation: Low-Flow Fixtures
Community & HOA
Community
- Features: Clubhouse, Dog Park, Gated, Homeowners Assoc, Near Schools, Near Shopping, Near Trails/Greenway, Pool, Street Lights
- Security: Secured Garage/Parking, Security Gate, Security Guard, Security System Owned, Smoke Detector(s)
- Subdivision: Liberty Park
HOA
- Has HOA: Yes
- Services included: Maintenance Structure, Maintenance Grounds, Pest Control, Reserve Fund, Security, Swim, Tennis, Trash
- HOA fee: $385 monthly
Location
- Region: Atlanta
Financial & listing details
- Price per square foot: $290/sqft
- Tax assessed value: $365,500
- Annual tax amount: $2,516
- Date on market: 6/19/2023
- Cumulative days on market: 10 days
- Ownership: Fee Simple
- Road surface type: Asphalt
Price history
| Date | Event | Price |
|---|---|---|
| 8/4/2023 | Sold | $385,000$290/sqft |
Source:  FMLS GA #7233810 Report a problem FMLS GA #7233810 Report a problem | ||
| 7/8/2023 | Pending sale | $385,000$290/sqft |
Source: FMLS GA #7233810 Report a problem | ||
| 6/19/2023 | Listed for sale | $385,000+57.1%$290/sqft |
Source: FMLS GA #7233810 Report a problem | ||
| 4/11/2018 | Sold | $245,000+2.1%$185/sqft |
Source:  FMLS GA #5978527 Report a problem FMLS GA #5978527 Report a problem | ||
| 3/20/2018 | Pending sale | $239,900$181/sqft |
Source: Schiff Real Estate Team / Keller Williams Realty First Atlanta #5978527 Report a problem | ||
| 3/13/2018 | Listed for sale | $239,900+16.3%$181/sqft |
Source: KELLER WILLIAMS RLTY, FIRST ATLANTA #5978527 Report a problem | ||
| 5/4/2016 | Listing removed | $1,750$1/sqft |
Source: Owner Report a problem | ||
| 3/15/2016 | Listed for rent | $1,750$1/sqft |
Source: Owner Report a problem | ||
| 12/28/2007 | Sold | $206,200$156/sqft |
Source: Public Record Report a problem | ||
Public tax history
| Year | Property taxes | Tax assessment |
|---|---|---|
| 2024 | $5,088 +186.6% | $146,200 +5.1% |
| 2023 | $1,775 -29.4% | $139,040 +14.1% |
| 2022 | $2,516 +19.5% | $121,880 +17.1% |
| 2021 | $2,106 -51.5% | $104,080 -0.7% |
| 2020 | $4,340 +14.8% | $104,840 -45.3% |
| 2019 | $3,782 | $191,520 +111.9% |
| 2018 | $3,782 | $90,400 +93.2% |
| 2017 | $3,782 +83.5% | $46,800 |
| 2016 | $2,060 -0.1% | $46,800 |
| 2015 | $2,063 -2.8% | $46,800 |
| 2014 | $2,122 -12.4% | $46,800 -27.6% |
| 2013 | $2,423 -15.6% | $64,600 |
| 2012 | $2,870 | $64,600 |
| 2011 | -- | $64,600 -9.7% |
| 2010 | $2,092 +343.8% | $71,520 -5.5% |
| 2009 | $471 | $75,680 -7.5% |
| 2008 | -- | $81,840 |
Find assessor info on the county website
Neighborhood: Bolton
Nearby homes
- $312,5002 bd3 ba1.3k sqft1557 Liberty Pkwy NW, Atlanta, GA 30318Off Market
- $306,7003 bd3 ba1.3k sqft1557 Liberty Pkwy NW #A, Atlanta, GA 30318Off Market

- $2,9003 bd4 ba1.3k sqft1557 Liberty Pkwy NW #B, Atlanta, GA 30318For Rent
- $355,0003 bd4 ba1.3k sqft1565 Liberty Pkwy NW, Atlanta, GA 30318Sold

- $307,9003 bd3 ba1.3k sqft1553 Liberty Pkwy NW, Atlanta, GA 30318Off Market
- $338,4003 bd3 ba1.3k sqft1569 Liberty Pkwy NW, Atlanta, GA 30318Off Market
- $416,1003 bd3 ba-- sqft1549 Liberty Pkwy NW #0, Atlanta, GA 30318Off Market
- $340,0003 bd4 ba1.3k sqft1549 Liberty Pkwy NW, Atlanta, GA 30318Sold
Nearby schools
GreatSchools rating
- 9/10Bolton AcademyGrades: PK-5Distance: 1 mi
- 8/10Sutton Middle SchoolGrades: 6-8Distance: 2.1 mi
- 7/10North Atlanta High SchoolGrades: 9-12Distance: 3.5 mi
Schools provided by the listing agent
- Elementary: Bolton Academy
- Middle: Willis A. Sutton
- High: North Atlanta
Source: FMLS GA. This data may not be complete. We recommend contacting the local school district to confirm school assignments for this home.
Get a cash offer in 3 minutes
Find out how much your home could sell for in as little as 3 minutes with a no-obligation cash offer.
Estimated market value
$356,300
Get a cash offer in 3 minutes
Find out how much your home could sell for in as little as 3 minutes with a no-obligation cash offer.
Estimated market value
$356,300
- Georgia
- Fulton County
- Atlanta
- 30318
- Bolton
- 1561 Liberty Pkwy NW
Nearby cities
Nearby neighborhoods
Nearby zip codes
Other Atlanta Topics
