Move right into this beautifully updated upper-level condo offering light-filled living spaces, cathedral ceilings and an inviting open floorplan. This unit truly stands apart with numerous recent improvements, including all new windows (Nov'25) backed by a 30-year warranty. Additional updates within the last 3 years include luxury vinyl plank flooring in the living and dining areas, new carpet in both bedrooms, new kitchen and bath sinks, plus a new refrigerator, range hood, and washer. The spacious kitchen features a large breakfast bar and opens seamlessly to the living room with access to a charming screened-in porch—perfect for relaxing or entertaining. The oversized primary suite offers a wall-length closet with organizers, space for a home office or reading nook, and a private en-suite bath. A 2nd bedroom is conveniently located near the second full bath. Ideally situated with easy access to I-94 and just a short walk to shopping & dining including Meijer, Target, and Starbucks One year Home Warranty offered for buyer's peace of mind. Enjoy lower Pittsfield Township taxes and association dues covering water, sewer, exterior maintenance, snow removal & landscaping plus use of the community pool & clubhouse.
Sold
$264,900
1561 Long Meadow Trl, Ann Arbor, MI 48108
2beds
1,101sqft
Condominium
Built in 1996
-- sqft lot
$264,100 Zestimate®
$241/sqft
$2,045 Estimated rent
Home value
$264,100
$251,000 - $277,000
$2,045/mo
Zestimate® history
Owner options
List your home for rent
$2,045/mo
Rent Zestimate®
Find your next renter with Zillow Rental Manager. Plus, with online applications, you can quickly screen prospective tenants – for free.
$2,045/mo
Rent Zestimate®
Refinance and save
$2,195/mo
Est. payment
Refinancing to a lower rate could help reduce your monthly payments and save thousands over the life of the loan.
$2,195/mo
Est. payment
Explore your selling options
Work with a Zillow partner agent
Leverage their expertise and Zillow's premium Showcase listings to get your home seen by more buyers.
Get startedList with your own agent
Get your home in front of millions of buyers by listing it on Zillow.
Learn how to do itSell it yourself
Take full control of how buyers see your home on Zillow by listing For Sale by Owner (FSBO).
List your homeWhat's special
Zillow last checked:
Listing updated:
Listed by:
Howard Watts 734-645-3907,
Coldwell Banker Professionals,
Glenda Gerbstadt 734-646-4463,
Coldwell Banker Professionals
Bought with:
Karolynn Schofield, 6501309566
RE/MAX Platinum
Source: MichRIC,MLS#: 26003146
Facts & features
Interior
Bedrooms & bathrooms
- Bedrooms: 2
- Bathrooms: 2
- Full bathrooms: 2
- Main level bedrooms: 2
Primary bedroom
- Description: Carpet
- Level: Upper
- Area: 247
- Dimensions: 19.00 x 13.00
Bedroom 2
- Description: Carpet
- Level: Upper
- Area: 168
- Dimensions: 14.00 x 12.00
Primary bathroom
- Description: Vinyl
- Level: Upper
- Area: 54
- Dimensions: 9.00 x 6.00
Bathroom 2
- Description: Vinyl
- Level: Upper
- Area: 63
- Dimensions: 9.00 x 7.00
Kitchen
- Description: Vinyl
- Level: Upper
- Area: 156
- Dimensions: 13.00 x 12.00
Laundry
- Description: Vinyl
- Level: Upper
- Area: 35
- Dimensions: 7.00 x 5.00
Living room
- Description: LVP
- Level: Upper
- Area: 300
- Dimensions: 20.00 x 15.00
Heating
- Forced Air
Cooling
- Central Air
Appliances
- Included: Dishwasher, Disposal, Dryer, Microwave, Oven, Range, Refrigerator, Washer
- Laundry: In Unit, Laundry Room, Main Level, Washer Hookup
Features
- Ceiling Fan(s)
- Flooring: Carpet, Vinyl
- Windows: Screens, Replacement, Insulated Windows, Window Treatments
- Basement: Slab
- Has fireplace: No
Interior area
- Total structure area: 1,101
- Total interior livable area: 1,101 sqft
Property
Parking
- Total spaces: 1
- Parking features: Garage Faces Front, Garage Door Opener, Detached
- Garage spaces: 1
Features
- Stories: 1
- Patio & porch: Scrn Porch
- Has private pool: Yes
- Pool features: In Ground, Association
Details
- Parcel number: l1207105276
- Zoning description: PUD
Construction
Type & style
- Home type: Condo
- Architectural style: Ranch
- Property subtype: Condominium
Materials
- Vinyl Siding
- Roof: Asphalt
Condition
- New construction: No
- Year built: 1996
Details
- Warranty included: Yes
Utilities & green energy
- Sewer: Public Sewer, Storm Sewer
- Water: Public
- Utilities for property: Natural Gas Connected, Cable Connected
Community & HOA
Community
- Subdivision: Weatherstone Condominium
HOA
- Has HOA: Yes
- Amenities included: Clubhouse, End Unit, Pool
- Services included: Water, Trash, Snow Removal, Sewer, Maintenance Grounds
- HOA fee: $429 monthly
- HOA phone: 734-425-5050
Location
- Region: Ann Arbor
Financial & listing details
- Price per square foot: $241/sqft
- Tax assessed value: $119,260
- Annual tax amount: $4,838
- Date on market: 1/30/2026
- Listing terms: Cash,Conventional
- Road surface type: Paved
Price history
| Date | Event | Price |
|---|---|---|
| 6/4/2026 | Listing removed | $2,000$2/sqft |
Source: Zillow Rentals Report a problem | ||
| 6/1/2026 | Sold | $264,900$241/sqft |
Source:  MichRIC #26003146 Report a problem MichRIC #26003146 Report a problem | ||
| 5/3/2026 | Contingent | $264,900$241/sqft |
Source: MichRIC #26003146 Report a problem | ||
| 5/1/2026 | Listed for rent | $2,000$2/sqft |
Source: Zillow Rentals Report a problem | ||
| 4/27/2026 | Price change | $264,900-1.9%$241/sqft |
Source: MichRIC #26003146 Report a problem | ||
| 1/30/2026 | Listed for sale | $269,900+22.7%$245/sqft |
Source: MichRIC #26003146 Report a problem | ||
| 3/8/2023 | Sold | $220,000+40.1%$200/sqft |
Source: Public Record Report a problem | ||
| 7/27/2005 | Sold | $157,000+56.4%$143/sqft |
Source: Public Record Report a problem | ||
| 4/17/1997 | Sold | $100,384$91/sqft |
Source: Public Record Report a problem | ||
Public tax history
| Year | Property taxes | Tax assessment |
|---|---|---|
| 2025 | $4,726 | $120,288 +4% |
| 2024 | -- | $115,675 +10.2% |
| 2023 | -- | $105,000 +9.1% |
| 2022 | -- | $96,200 +6.2% |
| 2021 | -- | $90,600 +2% |
| 2020 | $2,076 | $88,800 +4.7% |
| 2019 | -- | $84,800 +7.1% |
| 2018 | -- | $79,200 +3.4% |
| 2017 | -- | $76,600 +63.5% |
| 2016 | -- | $46,859 +0.3% |
| 2015 | -- | $46,719 +3.2% |
| 2014 | -- | $45,260 |
| 2013 | -- | $45,260 +2.4% |
| 2012 | -- | $44,200 -12.5% |
| 2011 | -- | $50,500 -6.1% |
| 2010 | -- | $53,800 -9.3% |
| 2009 | -- | $59,300 -7.1% |
| 2008 | -- | $63,800 -12.7% |
| 2007 | -- | $73,100 -1.2% |
| 2005 | -- | $74,000 +0.1% |
| 2004 | -- | $73,900 +2.4% |
| 2003 | -- | $72,200 +16.1% |
| 2002 | $1,873 +111.9% | $62,200 +7.1% |
| 2001 | $884 -0.8% | $58,100 +10.9% |
| 2000 | $891 -9.6% | $52,400 +2.3% |
| 1999 | $985 | $51,200 |
Find assessor info on the county website
Neighborhood: Weatherstone
Nearby homes
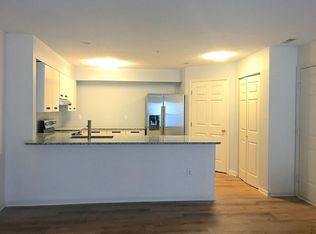
- $256,6002 bd2 ba1.1k sqft1553 Long Meadow Trl, Ann Arbor, MI 48108Off Market
- $263,8002 bd2 ba1.2k sqft1557 Long Meadow Trl, Ann Arbor, MI 48108Off Market
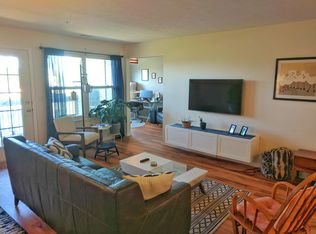
- $270,2002 bd2 ba1.2k sqft1555 Long Meadow Trl, Ann Arbor, MI 48108Off Market

- $278,6002 bd2 ba1.2k sqft1559 Long Meadow Trl, Ann Arbor, MI 48108Off Market
- $271,0002 bd2 ba1.1k sqft1563 Long Meadow Trl, Ann Arbor, MI 48108Sold
- $235,0002 bd2 ba1.1k sqft1571 Long Meadow Trl, Ann Arbor, MI 48108For Sale
- $277,0002 bd2 ba1.1k sqft1565 Long Meadow Trl #274, Ann Arbor, MI 48108Sold
- $255,5002 bd2 ba1.2k sqft1567 Long Meadow Trl, Ann Arbor, MI 48108Off Market
Nearby schools
GreatSchools rating
- NAAnn Arbor Preschool and Family CenterGrades: PK-KDistance: 1.5 mi
- 8/10Tappan Middle SchoolGrades: 6-8Distance: 2.7 mi
- 9/10Pioneer High SchoolGrades: 9-12Distance: 1.7 mi
Schools provided by the listing agent
- Elementary: Pattengill Elementary School
- Middle: Tappan Middle School
- High: Pioneer High School
Source: MichRIC. This data may not be complete. We recommend contacting the local school district to confirm school assignments for this home.
Get a cash offer in 3 minutes
Find out how much your home could sell for in as little as 3 minutes with a no-obligation cash offer.
Estimated market value
$264,100
Get a cash offer in 3 minutes
Find out how much your home could sell for in as little as 3 minutes with a no-obligation cash offer.
Estimated market value
$264,100
- Michigan
- Washtenaw County
- Ann Arbor
- 48108
- Weatherstone
- 1561 Long Meadow Trl
Nearby cities
Nearby neighborhoods
Nearby zip codes
Other Ann Arbor Topics
