Skip main navigation
Closed
  • $627,250

    1561 Longleaf Ct, Watkinsville, GA 30677

    5beds
    2,983sqft
    Single Family Residence, Residential
    Built in 2024
    -- sqft lot
    $630,100 Zestimate®
    $210/sqft
    $3,246 Estimated rent

    Home value

    $630,100

    $573,000 - $693,000

    $3,246/mo

    Zestimate® history
    Loading
    Loading...

    Owner options

    List your home for rent

    $3,246/mo

    Rent Zestimate®

    Find your next renter with Zillow Rental Manager. Plus, with online applications, you can quickly screen prospective tenants – for free.

    Learn more

    $3,246/mo

    Rent Zestimate®

    Refinance and save

    $4,591/mo

    Est. payment

    Refinancing to a lower rate could help reduce your monthly payments and save thousands over the life of the loan.

    See today's rates

    $4,591/mo

    Est. payment

    Explore your selling options

    Work with a Zillow partner agent

    Leverage their expertise and Zillow's premium Showcase listings to get your home seen by more buyers.

    Get started

    List with your own agent

    Get your home in front of millions of buyers by listing it on Zillow.

    Learn how to do it

    Sell it yourself

    Take full control of how buyers see your home on Zillow by listing For Sale by Owner (FSBO).

    List your home

    What's special

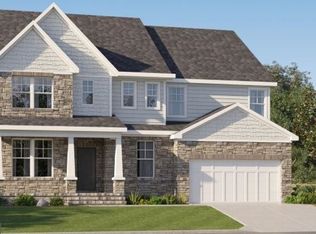

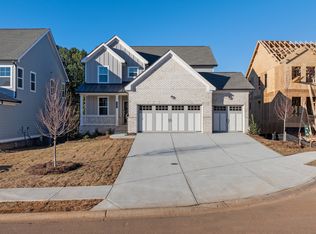
    Oconee County School District!!!! The Fairmont floorplan is a two-story design combines comfort with modern elegance. At the heart of the home is the double-height family room, which joins seamlessly with the kitchen and a nook with desirable patio access. On the same level is a flex space and a versatile bedroom suite. Upstairs showcases four bedrooms surrounding a spacious loft This community has a beautiful club house, resort style pool, and tennis courts. This home is zoned for top rated Oconee County School district. Prices and features may vary and are subject to change. Photos are for illustrative purposes only. Ask about our low interest rates offered through Lennar Mortgage!

    Zillow last checked:

    Listing updated:

    Listing Provided by:

    TAMRA WADE,

    RE/MAX Tru,

    Kristina Kare,

    RE/MAX Tru

    Bought with:

    NON-MLS NMLS

    Non FMLS Member

    Source: FMLS GA,MLS#: 7447915MLS Logo

    Facts & features

    Interior

    Bedrooms & bathrooms
    • Bedrooms: 5
    • Bathrooms: 3
    • Full bathrooms: 3
    • Main level bathrooms: 1
    • Main level bedrooms: 1
    Primary bedroom
    • Features: Other
    • Level: Other
    Bedroom
    • Features: Other
    Primary bathroom
    • Features: Double Vanity, Shower Only
    Dining room
    • Features: Open Concept
    Kitchen
    • Features: Breakfast Room, Cabinets White, Kitchen Island, Pantry, View to Family Room
    Heating
    • Electric
    Cooling
    • Electric
    Appliances
    • Included: Dishwasher, Disposal, Electric Cooktop, Electric Water Heater, Microwave, Trash Compactor
    • Laundry: Laundry Room, Other
    Features
    • High Ceilings 9 ft Main, Smart Home, Walk-In Closet(s)
    • Flooring: Carpet, Ceramic Tile, Vinyl
    • Windows: None
    • Basement: Bath/Stubbed,Exterior Entry
    • Has fireplace: No
    • Fireplace features: None
    • Common walls with other units/homes: No Common Walls
    Interior area
    • Total structure area: 2,983
    • Total interior livable area: 2,983 sqft
    • Finished area above ground: 2,983
    • Finished area below ground: 0

    Property

    Parking
    • Parking features: Driveway, Garage Door Opener, Garage Faces Front, Kitchen Level, Level Driveway
    • Has garage: Yes
    • Has uncovered spaces: Yes
    Accessibility
    • Accessibility features: None
    Features
    • Levels: Two
    • Stories: 2
    • Patio & porch: Deck, Front Porch
    • Exterior features: Rain Gutters, No Dock
    • Pool features: None
    • Spa features: None
    • Fencing: None
    • Has view: Yes
    • View description: Other
    • Waterfront features: None
    • Body of water: None
    Lot
    • Features: Back Yard, Front Yard, Landscaped, Level, Wooded
    Details
    • Additional structures: None
    • Additional parcels included: 0
    • Parcel number: B 05F 010F
    • Other equipment: None
    • Horse amenities: None

    Construction

    Type & style
    • Home type: SingleFamily
    • Architectural style: Traditional
    • Property subtype: Single Family Residence, Residential
    Materials
    • Brick Front
    • Foundation: Concrete Perimeter
    • Roof: Composition
    Condition
    • New Construction
    • New construction: Yes
    • Year built: 2024
    Details
    • Builder name: Lennar Homes
    • Warranty included: Yes

    Utilities & green energy

    • Electric: 220 Volts, 220 Volts in Laundry
    • Sewer: Public Sewer
    • Water: Public
    • Utilities for property: Electricity Available, Sewer Available, Underground Utilities, Water Available
    Green energy
    • Energy efficient items: Thermostat
    • Energy generation: None

    Community & neighborhood

    Security
    • Security features: Smoke Detector(s)
    Community
    • Community features: Clubhouse, Homeowners Assoc, Pool, Sidewalks, Street Lights, Tennis Court(s)
    Location
    • Region: Watkinsville
    • Subdivision: Willow Creek

    HOA & financial

    HOA
    • Has HOA: Yes
    • HOA fee: $865 annually
    • Services included: Swim, Tennis

    Other

    Other facts
    • Listing terms: Cash,Conventional,VA Loan
    • Ownership: Fee Simple
    • Road surface type: Paved

    Price history

    DateEventPrice
    12/20/2024Sold$627,250-2.2%$210/sqft
    Source: FMLS GA #7447915 Report a problem
    10/1/2024Pending sale$641,250$215/sqft
    Source: FMLS GA #7447915 Report a problem
    8/28/2024Price change$641,250-1.5%$215/sqft
    Source: Lennar Homes Report a problem
    8/14/2024Listed for sale$651,250$218/sqft
    Source: Lennar Homes Report a problem

    Public tax history

    YearProperty taxesTax assessment
    2025$4,276 +1183.9%$240,637 +1332.4%
    2024$333 +114.9%$16,800 +132.6%
    2023$155 -7.3%$7,224
    2022$167 +49.8%$7,224 +50%
    2021$112 +7.7%$4,816 +7.7%
    2020$104 -2.1%$4,472
    2019$106 -0.2%$4,472 -0.2%
    2018$106 -41.7%$4,480 -41.7%
    2017$182 +135.3%$7,680 +9.1%
    2016$77 $7,040 +12.8%
    2015$77 -47.8%$6,240 +25.8%
    2014$148 +23%$4,960 +54%
    2013$120 $3,220
    2012-- --
    2011-- --
    2010-- --
    2009-- $19,266 -27.4%
    2008-- $26,520

    Find assessor info on the county website

    Neighborhood: 30677

    Nearby schools

    GreatSchools rating
    Schools provided by the listing agent
    • Elementary: Oconee County
    • Middle: Oconee County
    • High: Oconee County

    Source: FMLS GA. This data may not be complete. We recommend contacting the local school district to confirm school assignments for this home.

    Get pre-qualified for a loan
    At Zillow Home Loans, we can pre-qualify you in as little as 5 minutes with no impact to your credit score.

    An equal housing lender. NMLS #10287.

    Sell for more on Zillow
    Get a Zillow Showcase℠ listing at no additional cost and you could sell for .
    $630,100
    2% more
    +$12,602
    With Zillow Showcase(estimated)
    $642,702