Skip main navigation
Sold for $642,000
  • $642,000

    1561 Manchester St, Richland, WA 99352

    4beds
    2,852sqft
    Single Family Residence
    Built in 2014
    0.34 Acres Lot
    $681,800 Zestimate®
    $225/sqft
    $3,371 Estimated rent

    Home value

    $681,800

    $648,000 - $716,000

    $3,371/mo

    Zestimate® history
    Loading
    Loading...

    Owner options

    List your home for rent

    $3,371/mo

    Rent Zestimate®

    Find your next renter with Zillow Rental Manager. Plus, with online applications, you can quickly screen prospective tenants – for free.

    Learn more

    $3,371/mo

    Rent Zestimate®

    Refinance and save

    $3,860/mo

    Est. payment

    Refinancing to a lower rate could help reduce your monthly payments and save thousands over the life of the loan.

    See today's rates

    $3,860/mo

    Est. payment

    Explore your selling options

    Work with a Zillow partner agent

    Leverage their expertise and Zillow's premium Showcase listings to get your home seen by more buyers.

    Get started

    List with your own agent

    Get your home in front of millions of buyers by listing it on Zillow.

    Learn how to do it

    Sell it yourself

    Take full control of how buyers see your home on Zillow by listing For Sale by Owner (FSBO).

    List your home

    What's special

    Gas fireplaceCovered patioBonus roomCustom built-in cabinetsSport courtAir purifierExtra large slider
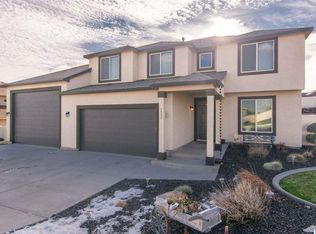
    MLS# 272232 Welcome to this impressive 2-story home located in the sought-after Lexington Heights neighborhood in South Richland. As you enter through the grand foyer with an 8ft front door, you'll be struck by the sense of elegance and space offered by the 9ft ceilings and 2852 sq ft floor plan. The open great room featuring a gas fireplace and custom built-ins that add a touch of sophistication and coziness to the room. In the dining area, an extra large slider with built-in blinds allows ample natural light to flood the space. The kitchen is a chef's dream, boasting granite slab countertops, custom soft-close knotty alder cabinetry, an island, and a huge pantry. All appliances are included, making it easy for you to start cooking and entertaining right away. Custom built-in cabinets can be found throughout the home, providing plenty of convenient storage options. A bonus room with a balcony offers a versatile space that can be used as an additional living area or a recreational space. The home offers 4 bedrooms, a den/office, and 3 bathrooms, ensuring plenty of room for your loved ones and guests. The primary bedroom is a true retreat, complete with an en-suite bath and a spacious closet. The laundry room is equipped with custom cabinets and work-space making laundry a breeze. For added convenience, the whole house is equipped with a water softener, and a new water heater was installed in 2022. The HVAC system features an air purifier, ensuring clean and fresh air throughout the home. Situated on a large .34 acre lot, the home boasts professional landscaping, full rain gutters, a gazebo, sport court, and a covered patio, creating an outdoor oasis for relaxation and entertainment. The sprinkler system has been serviced twice a year, keeping the yard looking lush and vibrant, and a full vinyl fence surrounds the property, offering privacy and security. The 4-car tandem garage is equipped with garage cabinets and storage, providing ample space for parking and organization. This home comes with a home inspection and a 1-year home warranty, ensuring peace of mind for the new owners. Located in a great South Richland neighborhood, this home offers the convenience of nearby schools, parks, shopping, and more. Don't miss the opportunity to make this spacious and stylish home yours. Schedule a showing today and experience the luxury and comfort it has to offer.

    Zillow last checked:

    Listing updated:

    Listed by:

    Michelle Bouchey 509-378-0695,

    Century 21-Tri-Cities

    Bought with:

    Laura Harris-Hodges, 29463

    Coldwell Banker Tomlinson

    Source: PACMLS,MLS#: 272232MLS Logo

    Facts & features

    Interior

    Bedrooms & bathrooms
    • Bedrooms: 4
    • Bathrooms: 3
    • Full bathrooms: 2
    • 3/4 bathrooms: 1
    Heating
    • Gas
    Cooling
    • Heat Pump
    Appliances
    • Included: Cooktop, Dishwasher, Disposal, Microwave, Oven, Refrigerator, Water Softener Owned, Water Heater
    Features
    • Coffered Ceiling(s), Raised Ceiling(s), Storage, Ceiling Fan(s)
    • Flooring: Carpet, Tile
    • Windows: Double Pane Windows, Windows - Vinyl, Windows - Wood Wrapped, Drapes/Curtains/Blinds
    • Basement: None
    • Number of fireplaces: 1
    • Fireplace features: 1, Gas, Family Room
    Interior area
    • Total structure area: 2,852
    • Total interior livable area: 2,852 sqft

    Property

    Parking
    • Total spaces: 4
    • Parking features: Attached, Garage Door Opener, Finished, See Remarks, Tandem, 4 car
    • Attached garage spaces: 4
    Features
    • Levels: 2 Story
    • Stories: 2
    • Patio & porch: Deck/Open, Patio/Covered, Deck/Trex-type
    • Exterior features: Lighting, See Remarks, Athletic Court, Irrigation, Balcony
    • Fencing: Fenced
    • Has view: Yes
    Lot
    • Size: 0.34 Acres
    • Features: Building Restrictions, Located in City Limits, Professionally Landscaped, Corner Lot
    Details
    • Parcel number: 127984100002001
    • Zoning description: Single Family R

    Construction

    Type & style
    • Home type: SingleFamily
    • Property subtype: Single Family Residence
    Materials
    • Rock, Stucco
    • Foundation: Crawl Space
    • Roof: Comp Shingle
    Condition
    • Existing Construction (Not New)
    • New construction: No
    • Year built: 2014

    Utilities & green energy

    • Water: Public
    • Utilities for property: Sewer Connected

    Community & neighborhood

    Location
    • Region: Richland
    • Subdivision: Lexington Heights,Richland South

    Other

    Other facts
    • Listing terms: Cash,Conventional,FHA,VA Loan
    • Road surface type: Paved

    Price history

    DateEventPrice
    2/22/2024Sold$642,000-1.2%$225/sqft
    Source: PACMLS #272232 Report a problem
    11/2/2023Listed for sale$650,000$228/sqft
    Source: PACMLS #272232 Report a problem
    10/23/2023Listing removed--
    Source: PACMLS #271988 Report a problem
    10/20/2023Listed for sale$650,000+50.4%$228/sqft
    Source: PACMLS #271988 Report a problem
    6/2/2014Sold$432,060+456.6%$151/sqft
    Source: PACMLS #194686 Report a problem
    8/21/2013Sold$77,625$27/sqft
    Source: Public Record Report a problem

    Public tax history

    YearProperty taxesTax assessment
    2024$6,359 +4.7%$686,530 +5.3%
    2023$6,075 +14.9%$652,160 +22.6%
    2022$5,289 -0.3%$531,850 +10.7%
    2021$5,303 +3.3%$480,290 +7.7%
    2020$5,136 -18.7%$445,920 -6.8%
    2019$6,320 +17.2%$478,530 +10.4%
    2018$5,391 -2.4%$433,410 +16.1%
    2017$5,524 +14.1%$373,260
    2016$4,843 $373,260
    2015$4,843 -1.5%$373,260
    2014$4,917 $373,260 +414.8%
    2013$4,917 $72,500 -2.4%
    2012-- $74,250
    2011-- --

    Find assessor info on the county website

    Neighborhood: 99352

    Nearby schools

    GreatSchools rating
    Get pre-qualified for a loan
    At Zillow Home Loans, we can pre-qualify you in as little as 5 minutes with no impact to your credit score.

    An equal housing lender. NMLS #10287.

    Sell for more on Zillow
    Get a Zillow Showcase℠ listing at no additional cost and you could sell for .
    $681,800
    2% more
    +$13,636
    With Zillow Showcase(estimated)
    $695,436