Skip main navigation
Sold for $4,250,000
  • $4,250,000

    1561 Marsh Wren LN, NAPLES, FL 34105

    3beds
    3,460sqft
    Single Family Residence
    Built in 2007
    10,454 Square Feet Lot
    $4,248,100 Zestimate®
    $1,228/sqft
    $9,317 Estimated rent

    Home value

    $4,248,100

    $3.82M - $4.72M

    $9,317/mo

    Zestimate® history
    Loading
    Loading...

    Owner options

    List your home for rent

    $9,317/mo

    Rent Zestimate®

    Find your next renter with Zillow Rental Manager. Plus, with online applications, you can quickly screen prospective tenants – for free.

    Learn more

    $9,317/mo

    Rent Zestimate®

    Refinance and save

    $64,648/mo

    Est. payment

    Refinancing to a lower rate could help reduce your monthly payments and save thousands over the life of the loan.

    See today's rates

    $64,648/mo

    Est. payment

    Explore your selling options

    Work with a Zillow partner agent

    Leverage their expertise and Zillow's premium Showcase listings to get your home seen by more buyers.

    Get started

    List with your own agent

    Get your home in front of millions of buyers by listing it on Zillow.

    Learn how to do it

    Sell it yourself

    Take full control of how buyers see your home on Zillow by listing For Sale by Owner (FSBO).

    List your home

    What's special

    Complete interior repaintNew grillHurricane shuttersNew roll-down screensLandscape lighting
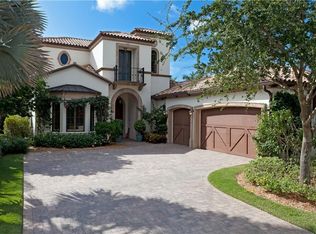
    Located within the distinguished Estuary enclave of Grey Oaks Country Club, this exceptional Marsh Wren Lane residence offers 3,460 square feet under air and 5,170 total square feet of refined living space. Built in 2007, the home features Three Bedrooms plus a Den, Three full Baths, and two half Baths, thoughtfully designed for both comfort and entertaining. This property includes a two car garage as well as a single car garage -which makes it unique! Recent enhancements Elevate the interior, including brand new wide-plank white oak flooring throughout, a complete interior repaint, a new Lutron system which controls new LED Can lights and decorative light fixtures as well as landscape lighting. The redesigned kitchen showcases an updated configuration with a new bar area, creating a seamless flow for gatherings. The primary suite has been enhanced with a fully renovated spa-inspired bath, complemented by abundant custom storage and closets throughout the home. The outdoor area includes a new grill and an outdoor fireplace with plenty of room to entertain and enjoy the magnificent Sunsets! Additional upgrades include a Whole-house generator, new roll-down screens, hurricane shutters, new Kinetco Reverse Osmosis system, new tankless water heater, an Updated ADT Security system and mini-split air conditioning systems in both garages. Set within one of Naples’ most prestigious private golf communities, residents enjoy world-class amenities, championship golf, dining, fitness, and an unparalleled lifestyle in a secure, beautifully maintained setting. This is truly a special property!

    Zillow last checked:

    Listing updated:

    Listed by:

    Lisa Tomaini 239-571-8852,

    Lisa Tomaini Realty

    Bought with:

    Beverly Hoffman Gallo

    Premiere Plus Realty Company

    Source: SWFLMLS,MLS#: 226007712MLS LogoOriginating MLS: Naples

    Facts & features

    Interior

    Bedrooms & bathrooms
    • Bedrooms: 3
    • Bathrooms: 5
    • Full bathrooms: 3
    • 1/2 bathrooms: 2
    Rooms
    • Room types: Den - Study, Family Room, Guest Bath, Guest Room, Open Porch/Lanai, Screened Lanai/Porch, 3 Bedrooms Plus Den
    Primary bedroom
    • Dimensions: 16 x 15
    Bedroom
    • Dimensions: 13 x 11
    Bedroom
    • Dimensions: 12 x 13
    Den
    • Dimensions: 15 x 14
    Dining room
    • Dimensions: 14 x 13
    Family room
    • Dimensions: 24 x 16
    Garage
    • Dimensions: 21 x 20
    Garage
    • Dimensions: 14 x 20
    Other
    • Dimensions: 15 x 20
    Other
    • Dimensions: 22 x 16
    Heating
    • Central
    Cooling
    • Ceiling Fan(s), Central Air
    Appliances
    • Included: Gas Cooktop, Dishwasher, Disposal, Dryer, Grill - Gas, Microwave, Refrigerator/Icemaker, Reverse Osmosis, Self Cleaning Oven, Tankless Water Heater, Washer
    • Laundry: Washer/Dryer Hookup, Inside
    Features
    • Bar, Built-In Cabinets, Closet Cabinets, Custom Mirrors, Fireplace, Foyer, French Doors, Smoke Detectors, Wired for Sound, Volume Ceiling, Walk-In Closet(s), Window Coverings, Zero/Corner Door Sliders, Den - Study, Family Room, Guest Bath, Guest Room, Laundry in Residence, Open Porch/Lanai, Screened Lanai/Porch
    • Flooring: Wood
    • Doors: French Doors, Zero/Corner Door Sliders, Impact Resistant Doors
    • Windows: Window Coverings, Impact Resistant Windows, Shutters Electric
    • Has fireplace: Yes
    • Fireplace features: Outside
    Interior area
    • Total structure area: 5,170
    • Total interior livable area: 3,460 sqft

    Property

    Parking
    • Total spaces: 3
    • Parking features: Attached
    • Attached garage spaces: 3
    Features
    • Stories: 1
    • Patio & porch: Patio, Open Porch/Lanai, Screened Lanai/Porch
    • Exterior features: Courtyard, Outdoor Kitchen
    • Has private pool: Yes
    • Pool features: Community, In Ground, Equipment Stays, Gas Heat
    • Has spa: Yes
    • Spa features: In Ground, Equipment Stays, Heated
    • Has view: Yes
    • View description: Golf Course
    • Waterfront features: None
    Lot
    • Size: 10,454 Square Feet
    • Features: Regular
    Details
    • Additional structures: Tennis Court(s), Outdoor Kitchen
    • Parcel number: 07333009289
    • Other equipment: Generator

    Construction

    Type & style
    • Home type: SingleFamily
    • Property subtype: Single Family Residence
    Materials
    • Block, Stucco
    • Foundation: Concrete Block
    • Roof: Tile
    Condition
    • New construction: No
    • Year built: 2007

    Utilities & green energy

    • Gas: Natural
    • Water: Central

    Community & HOA

    Community
    • Features: Clubhouse, Park, Pool, Dog Park, Fitness Center, Golf, Putting Green, Restaurant, Sidewalks, Street Lights, Tennis Court(s), Gated
    • Security: Security System, Smoke Detector(s), Gated Community
    • Subdivision: ESTUARY AT GREY OAKS
    HOA
    • Has HOA: Yes
    • Amenities included: Basketball Court, Bike And Jog Path, Bocce Court, Clubhouse, Park, Pool, Community Room, Dog Park, Fitness Center, Full Service Spa, Golf Course, Internet Access, Pickleball, Play Area, Private Membership, Putting Green, Restaurant, Sidewalk, Streetlight, Tennis Court(s)
    • HOA fee: $38,393 annually
    Location
    • Region: Naples

    Financial & listing details

    • Price per square foot: $1,228/sqft
    • Tax assessed value: $3,148,196
    • Annual tax amount: $21,423
    • Date on market: 2/19/2026
    • Lease term: Buyer Finance/Cash
    • Contingency: Inspection

    Price history

    DateEventPrice
    5/18/2026Sold$4,250,000-5%$1,228/sqft
    Source: SWFLMLS #226007712 Report a problem
    4/13/2026Pending sale$4,475,000$1,293/sqft
    Source: SWFLMLS #226007712 Report a problem
    3/17/2026Price change$4,475,000-3.8%$1,293/sqft
    Source: SWFLMLS #226007712 Report a problem
    2/19/2026Listed for sale$4,650,000+29.3%$1,344/sqft
    Source: SWFLMLS #226007712 Report a problem
    10/18/2023Sold$3,595,000-7.7%$1,039/sqft
    Source: SWFLMLS #223064565 Report a problem
    9/15/2023Pending sale$3,895,000$1,126/sqft
    Source: SWFLMLS #223064565 Report a problem
    9/11/2023Listed for sale$3,895,000+120.1%$1,126/sqft
    Source: SWFLMLS #223064565 Report a problem
    1/8/2007Sold$1,770,000$512/sqft
    Source: Public Record Report a problem

    Public tax history

    YearProperty taxesTax assessment
    2025$21,896 +2.2%$2,457,686 +2.9%
    2024$21,424 +85.4%$2,388,422 +85.6%
    2023$11,555 -2.7%$1,287,072 +3%
    2022$11,875 -1.5%$1,249,584 +3%
    2021$12,058 +2.5%$1,213,188 +1.4%
    2020$11,763 +1.3%$1,196,438 +2.3%
    2019$11,617 +2.2%$1,169,539 +1.9%
    2018$11,372 $1,147,732 +2.1%
    2017$11,372 +1.6%$1,124,125 +2.1%
    2016$11,195 +1.7%$1,101,004 +0.7%
    2015$11,005 -2%$1,093,351 +5.7%
    2014$11,235 -0.1%$1,034,674 +1.6%
    2013$11,242 +0%$1,018,644 +1.8%
    2012$11,239 +3.7%$1,000,781 +3.2%
    2011$10,838 -22.6%$970,176 -19.3%
    2010$14,010 +6.3%$1,202,159 -6%
    2009$13,177 $1,278,690 -4%
    2008$13,177 +211.2%$1,332,448 +3.1%
    2007$4,234 +3.9%$1,292,511 +248.4%
    2006$4,076 $371,000 +9.9%
    2005$4,076 +301.5%$337,500 +306.1%
    2004$1,015 $83,113
    Find assessor info on the county website

    Neighborhood: Estuary at Grey Oaks

    Nearby schools

    GreatSchools rating
    Schools provided by the listing agent
    • Elementary: POINCIANA ELEMENTARY
    • Middle: GULF VIEW MIDDLE
    • High: NAPLES HIGH SCHOOL

    Source: SWFLMLS. This data may not be complete. We recommend contacting the local school district to confirm school assignments for this home.

    Sell for more on Zillow
    Get a Zillow Showcase℠ listing at no additional cost and you could sell for .
    $4,248,100
    2% more
    +$84,962
    With Zillow Showcase(estimated)
    $4,333,062