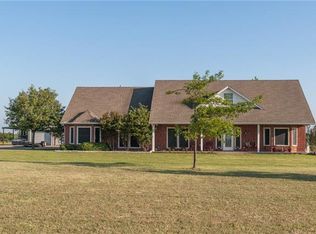
New construction is about to begin! This luxury estate in the highly sought after Glen Highlands subdivision offers time for you to customize it to your lifestyle needs. The current design features an exterior of deeply toned brick, enhanced by natural stone accents and an interior that boasts all of the amenities one would expect in a home of this caliber with imported granite slab counters, custom built-ins, enhanced ceiling treatments, and much, much more. This is an open floorplan concept that flows the vaulted ceiling great room with fireplace and into the large island kitchen with wrap around breakfast bar and large breakfast dining room. Host elegant dinners in the formal dining room and escape to the private master retreat that features a tranquil master bath that includes dual vanities, soaking tub and separate shower, and an enormous walk-in closet. There is a second master suite, along with two additional roomy bedrooms that share a Jack-N-Jill bath in a separate wing to provide privacy for all; as well as, a spacious study with custom built-ins. And, what home would be complete without a media room! Three car garages complete this one-story dream home. The current floorplan featured is approximately 3,800 square feet and the listed sales price, size and amenities are subject to change without notice. Please note that the floorplan can easily accommodate design enhancements that can add the amount of additional square footage and rooms that you may need. Call today to set an appointment to discuss all of the options available! Neighborhood Description Gated estate community
This property is not currently displayed as for sale or rent on Zillow. This may be different from what's on other websites or public sources.