Don't miss this better-than-new showstopper in highly sought-after Cambridge Lakes-loaded with upgrades, beautifully maintained, and truly move-in ready! From the moment you arrive, you'll appreciate the outstanding curb appeal and immediately notice the pride of ownership and high-end designer touches throughout. The welcoming formal living room flows effortlessly into the heart of the home-an absolutely stunning chef's kitchen featuring abundant white cabinetry with crown molding, quartz countertops, designer tile backsplash, stainless steel appliances, a walk-in pantry, and an impressive, oversized island with breakfast bar, all overlooking the spacious dining area and inviting family room anchored by a cozy fireplace. A convenient first-floor powder room completes the main level. Upstairs offers the perfect blend of functionality and comfort with a spacious loft ideal for a media room, playroom, or home office, a luxurious primary suite featuring a private bath with dual vanity and oversized shower, three additional generously sized bedrooms, a full hall bath with double sinks, and the convenience of second-floor laundry. The full basement offers exceptional ceiling height and endless possibilities for future living space, a home gym, recreation room, rough in for future bath, or abundant storage. Tesla Charger. Step outside and fall in love with the backyard retreat! Enjoy entertaining on the spectacular custom paver patio complete with built-in seating walls and fire pit, all overlooking a beautifully landscaped, fully fenced backyard with plenty of room to play, relax, or host family and friends. A storage shed provides additional space for lawn equipment and outdoor essentials. Located in the award-winning Cambridge Lakes community with access to parks, walking trails, clubhouse, fitness center, pool, charter school, and countless neighborhood amenities. Conveniently located near shopping, restaurants, Route 47, I-90, and everything the growing Pingree Grove area has to offer. This exceptional home truly shows like a model and offers the perfect combination of style, space, comfort, and location. Simply unpack and enjoy!
New
$479,900
1561 Middleton Rd, Hampshire, IL 60140
4beds
2,602sqft
Single Family Residence
Built in 2021
9,147 Square Feet Lot
$-- Zestimate®
$184/sqft
$68/mo HOA
What's special
- 7 hours |
- 46 |
- 4 |
Zillow last checked:
Listing updated:
Listed by:
Sarah Leonard, E-PRO 224-999-9100,
Legacy Properties, A Sarah Leonard Company, LLC,
Jim Brown 224-629-9873,
Legacy Properties, A Sarah Leonard Company, LLC
Source: MRED as distributed by MLS GRID,MLS#: 12737350
Facts & features
Interior
Bedrooms & bathrooms
- Bedrooms: 4
- Bathrooms: 3
- Full bathrooms: 2
- 1/2 bathrooms: 1
Rooms
- Room types: Loft
Primary bedroom
- Features: Flooring (Carpet), Window Treatments (All), Bathroom (Full)
- Level: Second
- Area: 208 Square Feet
- Dimensions: 16X13
Bedroom 2
- Features: Flooring (Carpet), Window Treatments (All)
- Level: Second
- Area: 169 Square Feet
- Dimensions: 13X13
Bedroom 3
- Features: Flooring (Carpet), Window Treatments (All)
- Level: Second
- Area: 132 Square Feet
- Dimensions: 12X11
Bedroom 4
- Features: Flooring (Carpet), Window Treatments (All)
- Level: Second
- Area: 130 Square Feet
- Dimensions: 13X10
Dining room
- Features: Flooring (Vinyl), Window Treatments (All)
- Level: Main
- Area: 120 Square Feet
- Dimensions: 12X10
Family room
- Features: Flooring (Vinyl), Window Treatments (All)
- Level: Main
- Area: 288 Square Feet
- Dimensions: 18X16
Kitchen
- Features: Kitchen (Eating Area-Breakfast Bar, Eating Area-Table Space, Island, Pantry-Closet), Flooring (Vinyl), Window Treatments (All)
- Level: Main
- Area: 168 Square Feet
- Dimensions: 14X12
Laundry
- Features: Flooring (Vinyl)
- Level: Second
- Area: 60 Square Feet
- Dimensions: 10X6
Living room
- Features: Flooring (Vinyl), Window Treatments (All)
- Level: Main
- Area: 121 Square Feet
- Dimensions: 11X11
Loft
- Features: Flooring (Carpet), Window Treatments (All)
- Level: Second
- Area: 330 Square Feet
- Dimensions: 22X15
Heating
- Natural Gas
Cooling
- Central Air
Appliances
- Included: Range, Microwave, Dishwasher, Refrigerator, Washer, Dryer, Disposal
- Laundry: Upper Level, In Unit
Features
- Walk-In Closet(s)
- Basement: Unfinished,Full
- Number of fireplaces: 1
- Fireplace features: Family Room
Interior area
- Total structure area: 3,672
- Total interior livable area: 2,602 sqft
Property
Parking
- Total spaces: 2
- Parking features: Asphalt, Garage Door Opener, Yes, Attached, Garage
- Attached garage spaces: 2
- Has uncovered spaces: Yes
Accessibility
- Accessibility features: No Disability Access
Features
- Stories: 2
- Patio & porch: Patio
- Exterior features: Fire Pit
Lot
- Size: 9,147 Square Feet
Details
- Additional structures: Shed(s)
- Parcel number: 0229252025
- Special conditions: None
- Other equipment: Ceiling Fan(s), Sump Pump
Construction
Type & style
- Home type: SingleFamily
- Property subtype: Single Family Residence
Materials
- Vinyl Siding, Brick
- Foundation: Concrete Perimeter
- Roof: Asphalt
Condition
- New construction: No
- Year built: 2021
Utilities & green energy
- Sewer: Public Sewer
- Water: Public
Community & HOA
Community
- Features: Park
- Subdivision: Cambridge Lakes
HOA
- Has HOA: Yes
- Services included: Clubhouse, Pool
- HOA fee: $68 monthly
Location
- Region: Hampshire
Financial & listing details
- Price per square foot: $184/sqft
- Annual tax amount: $9,221
- Date on market: 8/20/2026
- Ownership: Fee Simple w/ HO Assn.
Estimated market value
Not available
Estimated sales range
Not available
Not available
Price history
| Date | Event | Price |
|---|---|---|
| 8/20/2026 | Listed for sale | $479,900$184/sqft |
Source:  MRED as distributed by MLS GRID #12737350 Report a problem MRED as distributed by MLS GRID #12737350 Report a problem | ||
Public tax history
Tax history is unavailable.
Monthly payment
Est. payment
Payment breakdown
Explore the cost of this home by adjusting the details. Changes won't be saved.Climate risks
Neighborhood: 60140
Nearby schools
GreatSchools rating
- 5/10Big Timber Elementary SchoolGrades: K-5Distance: 2.8 mi
- 5/10Hampshire Middle SchoolGrades: 6-8Distance: 4.6 mi
- 8/10Hampshire High SchoolGrades: 9-12Distance: 3.6 mi
Schools provided by the listing agent
- Elementary: Big Timber Elementary School
- Middle: Hampshire Middle School
- High: Hampshire High School
- District: 300
Source: MRED as distributed by MLS GRID. This data may not be complete. We recommend contacting the local school district to confirm school assignments for this home.
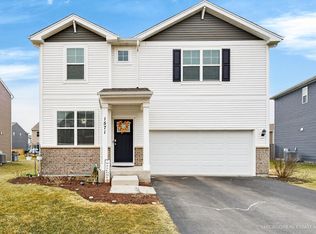
- $448,0004 bd3 ba2.3k sqft1571 Middleton Rd, Pingree Grove, IL 60140Sold
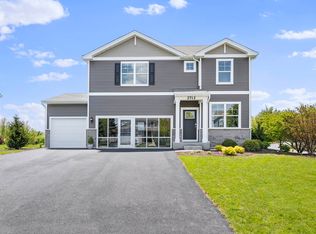
- $456,5004 bd2 ba2k sqft1545 Cottage Dr, Pingree Grove, IL 60140Off Market
- $436,9004 bd3 ba2.4k sqft1493 Homewood Rd, Hampshire, IL 60140Off Market
- $433,0004 bd2 ba2k sqft1565 Cottage Dr, Pingree Grove, IL 60140Off Market
- $426,6004 bd2 ba2k sqft1575 Cottage Dr, Pingree Grove, IL 60140Off Market
- $439,8004 bd2 ba2k sqft1579 Emma Ln, Pingree Grove, IL 60140Off Market
- $443,4004 bd2 ba2k sqft1589 Emma Ln, Pingree Grove, IL 60140Off Market
- $376,8003 bd3 ba1.8k sqft1618 Redwood Rd, Pingree Grove, IL 60140Off Market
A local agent can set up tours, give advice and negotiate with sellers.
Similar homes
- $494,9904 bd3 ba2k sqft904 Cascade Ct, Pingree Grove, IL 60140New
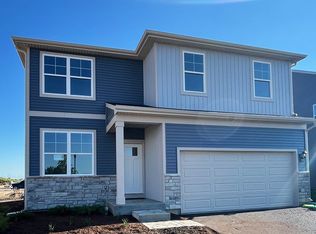 MRED as distributed by MLS GRID
 - $529,9004 bd3 ba2.7k sqft419 Zachary Dr, Hampshire, IL 60140Price Change
 MLS ID #12731986, Kim Wirtz, ABR,CRS,e-PRO, Wirtz Real Estate Group Inc.. MRED as distributed by MLS GRID
 - $489,9904 bd3 ba2k sqft924 Cascade Dr, Pingree Grove, IL 60140Active
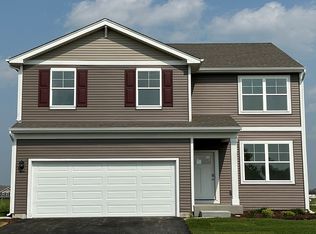 MRED as distributed by MLS GRID
 - $449,9904 bd3 ba2k sqft469 Vista Dr, Hampshire, IL 60140New
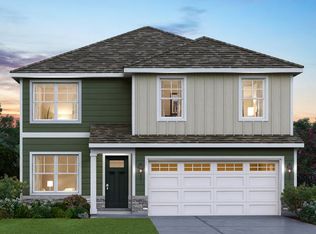 MLS ID #12738742, Daynae Gaudio, Daynae Gaudio. MRED as distributed by MLS GRID
 - $423,9003 bd2 ba2k sqft833 Americana Ave, Hampshire, IL 60140ActiveMLS ID #12653722, Diana Matichyn, Coldwell Banker Realty. MRED as distributed by MLS GRID
- $429,9004 bd2 ba1.7k sqft1382 Aspen Ln, Pingree Grove, IL 60140ActiveMLS ID #12698183, Tim Sotis, RE/MAX All Pro. MRED as distributed by MLS GRID
- from $430,9904 bd3 ba2k sqftBELLAMY Plan, Prairie Ridge Traditional Single Family, Hampshire, IL 60140New ConstructionDR Horton
- $444,9904 bd3 ba2k sqft2650 San Juan Ln, Pingree Grove, IL 60140ActiveMRED as distributed by MLS GRID
- $469,0002 bd3 ba2.3k sqft13215 Oakwood Ave, Huntley, IL 60142ActiveMLS ID #12732645, Samantha R De Maria Moore, Coldwell Banker Realty. MRED as distributed by MLS GRID
- $539,0004 bd3 ba2.6k sqft(Undisclosed Address), Hampshire, IL 60140ActiveMLS ID #12563787, Donna Bruderle, Century 21 Integra. MRED as distributed by MLS GRID
- $475,0003 bd2 ba1.7k sqft3688 Reddington Cir, Elgin, IL 60124ActiveMLS ID #12731922, Jonathan Minerick, Homecoin.com. MRED as distributed by MLS GRID
- from $507,9904 bd3 ba2.8k sqftCOVENTRY Plan, Cider Grove, Huntley, IL 60142New ConstructionDR Horton
- from $433,9904 bd3 ba2k sqftBELLAMY Plan, Cambridge Lakes North Traditional Single Family, Pingree Grove, IL 60140New ConstructionDR Horton
- from $459,9904 bd3 ba2.6k sqftHENLEY Plan, Cambridge Lakes North Traditional Single Family, Pingree Grove, IL 60140New ConstructionDR Horton
- $525,0004 bd4 ba3.1k sqft665 Hunters Path, Marengo, IL 60152NewMLS ID #12738023, Clancy Green, Berkshire Hathaway HomeServices Starck Real Estate. MRED as distributed by MLS GRID
- from $443,9904 bd3 ba2.3k sqftHOLCOMBE Plan, Cambridge Lakes North Traditional Single Family, Pingree Grove, IL 60140New ConstructionDR Horton
- from $450,9904 bd3 ba2.6k sqftHENLEY Plan, Prairie Ridge Traditional Single Family, Hampshire, IL 60140New ConstructionDR Horton
- $515,0004 bd3 ba2.3k sqft3553 Doral Dr, Elgin, IL 60124ActiveMLS ID #12723995, Matthew Kveton, Keller Williams Inspire. MRED as distributed by MLS GRID
- $414,0004 bd3 ba1.9k sqft116 Fieldcrest Ave, Hampshire, IL 60140ActiveMLS ID #12723942, Marty Dzik, RE/MAX Premier. MRED as distributed by MLS GRID
- $454,9904 bd3 ba2k sqft1123 Vista Ct, Hampshire, IL 60140ActiveMRED as distributed by MLS GRID
