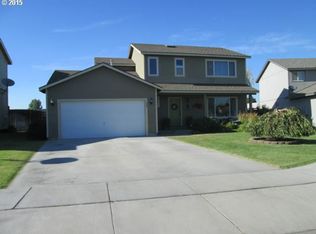
Space to spread out and a backyard that checks off all the boxes! Inside, the layout just makes sense. Gather in the family room around the gas fireplace, spread out in the separate living room, or let the kids disappear into their own spaces — because with five genuine bedrooms, everyone gets one. No converting an office. No sharing unless they want to. Real bedrooms, real closets, real breathing room. The primary suite features vaulted ceilings, a walk-in closet, and elongated bathroom to cover all your needs. The kitchen flows naturally with an eating bar and dining area — stainless appliances, slide-in double oven, microwave/convection combo, Corian sink, and an oversized walk-in pantry. Then there's the backyard. Expansive in size, gates on both sides, underground sprinklers, metal storage shed, and a rock climbing wall! Plus the covered patio offers you a place for summer dinners, birthday parties, quiet mornings with coffee, and every season in between. Big-ticket updates are already taken care of, allowing you to move right in and settle down: a recently replaced furnace and A/C, fresh exterior paint, upgraded carpet/padding in some rooms, and covered patio space. Start living your best life here.
Pending
Price cut: $5K (5/9)
$419,900
1561 Misty Dr, Hermiston, OR 97838
5beds
2,412sqft
Residential, Single Family Residence
Built in 2005
7,405 Square Feet Lot
$-- Zestimate®
$174/sqft
$-- HOA
What's special
Fresh exterior paintWalk-in closetReal closetsRock climbing wallCovered patio spaceElongated bathroomReal bedrooms
- 60 days |
- 66 |
- 0 |
Zillow last checked:
Listing updated:
Listed by:
Tracy Hunter 541-561-5846,
eXp Realty, LLC
Source: RMLS (OR),MLS#: 516400025
Facts & features
Interior
Bedrooms & bathrooms
- Bedrooms: 5
- Bathrooms: 3
- Full bathrooms: 2
- Partial bathrooms: 1
- Main level bathrooms: 1
Rooms
- Room types: Bedroom 4, Bedroom 5, Laundry, Bedroom 2, Bedroom 3, Dining Room, Family Room, Kitchen, Living Room, Primary Bedroom
Primary bedroom
- Level: Upper
Bedroom 2
- Level: Upper
Bedroom 3
- Level: Upper
Bedroom 4
- Level: Upper
Bedroom 5
- Level: Upper
Dining room
- Level: Main
Family room
- Level: Main
Kitchen
- Level: Main
Living room
- Level: Main
Heating
- Forced Air
Cooling
- Central Air
Appliances
- Included: Convection Oven, Dishwasher, Disposal, Free-Standing Range, Microwave, Plumbed For Ice Maker, Stainless Steel Appliance(s), Gas Water Heater, Tank Water Heater
- Laundry: Laundry Room
Features
- Ceiling Fan(s), Vaulted Ceiling(s), Pantry
- Flooring: Laminate, Tile, Vinyl, Wall to Wall Carpet
- Windows: Double Pane Windows, Vinyl Frames
- Basement: None
- Number of fireplaces: 1
- Fireplace features: Gas, Insert
Interior area
- Total structure area: 2,412
- Total interior livable area: 2,412 sqft
Property
Parking
- Total spaces: 2
- Parking features: Driveway, On Street, Garage Door Opener, Attached
- Attached garage spaces: 2
- Has uncovered spaces: Yes
Features
- Levels: Two
- Stories: 2
- Patio & porch: Covered Patio, Porch
- Exterior features: Yard
- Fencing: Fenced
Lot
- Size: 7,405 Square Feet
- Features: Level, Sprinkler, SqFt 7000 to 9999
Details
- Additional structures: ToolShed
- Parcel number: 157964
Construction
Type & style
- Home type: SingleFamily
- Property subtype: Residential, Single Family Residence
Materials
- Lap Siding, T111 Siding, Wood Composite
- Foundation: Stem Wall
- Roof: Composition
Condition
- Resale
- New construction: No
- Year built: 2005
Utilities & green energy
- Gas: Gas
- Sewer: Public Sewer
- Water: Public
Community & HOA
HOA
- Has HOA: No
Location
- Region: Hermiston
Financial & listing details
- Price per square foot: $174/sqft
- Tax assessed value: $321,530
- Annual tax amount: $4,213
- Date on market: 4/15/2026
- Cumulative days on market: 61 days
- Listing terms: Cash,Conventional,FHA,USDA Loan,VA Loan
- Road surface type: Paved
Estimated market value
Not available
Estimated sales range
Not available
Not available
Price history
| Date | Event | Price |
|---|---|---|
| 6/1/2026 | Pending sale | $419,900$174/sqft |
Source: | ||
| 5/9/2026 | Price change | $419,900-1.2%$174/sqft |
Source: | ||
| 4/15/2026 | Listed for sale | $424,900+142.9%$176/sqft |
Source: | ||
| 9/21/2009 | Sold | $174,900$73/sqft |
Source: Public Record Report a problem | ||
| 7/3/2009 | Listed for sale | $174,900+15.1%$73/sqft |
Source: Homes.com #9050898 Report a problem | ||
| 9/28/2005 | Sold | $151,950$63/sqft |
Source: Public Record Report a problem | ||
Public tax history
| Year | Property taxes | Tax assessment |
|---|---|---|
| 2024 | $4,214 +3.2% | $201,620 +6.1% |
| 2022 | $4,084 +2.4% | $190,050 +3% |
| 2021 | $3,988 +3.6% | $184,520 +3% |
| 2020 | $3,851 +2.7% | $179,150 +3% |
| 2019 | $3,749 +0.6% | $173,940 +3% |
| 2018 | $3,725 +2.2% | $168,880 +3% |
| 2017 | $3,645 +4.1% | $163,970 +3% |
| 2016 | $3,503 | $159,200 +9.3% |
| 2015 | $3,503 +3.9% | $145,700 |
| 2014 | $3,371 +4.5% | $145,700 |
| 2013 | $3,225 +6.2% | $145,700 +6.1% |
| 2011 | $3,038 +3.1% | $137,340 +3% |
| 2010 | $2,945 +2% | $133,340 +3% |
| 2009 | $2,887 +13.1% | $129,460 +3% |
| 2008 | $2,552 -0.5% | $125,690 +3% |
| 2007 | $2,565 | $122,030 |
Find assessor info on the county website
Monthly payment
Est. payment$--/mo
Payment breakdown
Explore the cost of this home by adjusting the details. Changes won't be saved.All calculations are estimates and provided by Zillow, Inc. for informational purposes only. Actual amounts may vary.
HOA fees may include property taxes on listings classified as Co-Ops. Contact the listing agent and/or owner for fee details.
Mortgage interest rates are dependent on a number of factors, including credit score, down payment, and repayment length. Interest rate data provided by Zillow Group Marketplace, Inc. as of 1/1/1970 from various mortgage lenders with which we have lead or other similar arrangements; the Estimated Payment is an average of those rates.
See how much you could borrow to make a competitive offer.
Climate risks
Neighborhood: 97838
Nearby schools
GreatSchools rating
- 6/10Highland Hills Elementary SchoolGrades: K-5Distance: 0.7 mi
- 6/10Sandstone Middle SchoolGrades: 6-8Distance: 0.4 mi
- 7/10Hermiston High SchoolGrades: 9-12Distance: 1.7 mi
Schools provided by the listing agent
- Elementary: Highland Hills
- Middle: Sandstone
- High: Hermiston
Source: RMLS (OR). This data may not be complete. We recommend contacting the local school district to confirm school assignments for this home.
A local agent can set up tours, give advice and negotiate with sellers.
A local lender can help you make sure your offer is ready when you are.
- Oregon
- Umatilla County
- Hermiston
- 97838
- 1561 Misty Dr