Skip main navigation
Closed
  • $485,000

    1561 Mosaic Way, Smyrna, GA 30080

    4beds
    2,592sqft
    Townhouse, Residential
    Built in 2005
    4,356 Square Feet Lot
    $481,600 Zestimate®
    $187/sqft
    $3,743 Estimated rent

    Home value

    $481,600

    $443,000 - $520,000

    $3,743/mo

    Zestimate® history
    Loading
    Loading...

    Owner options

    List your home for rent

    $3,743/mo

    Rent Zestimate®

    Find your next renter with Zillow Rental Manager. Plus, with online applications, you can quickly screen prospective tenants – for free.

    Learn more

    $3,743/mo

    Rent Zestimate®

    Refinance and save

    $3,354/mo

    Est. payment

    Refinancing to a lower rate could help reduce your monthly payments and save thousands over the life of the loan.

    See today's rates

    $3,354/mo

    Est. payment

    Explore your selling options

    Work with a Zillow partner agent

    Leverage their expertise and Zillow's premium Showcase listings to get your home seen by more buyers.

    Get started

    List with your own agent

    Get your home in front of millions of buyers by listing it on Zillow.

    Learn how to do it

    Sell it yourself

    Take full control of how buyers see your home on Zillow by listing For Sale by Owner (FSBO).

    List your home

    What's special

    Private rear deckLargest floor planOpen-concept designSunny end unitSaturated in natural lightSeamless flowThoughtful upgrades
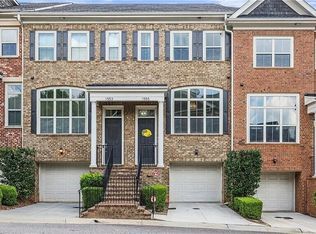
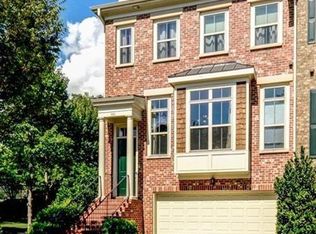
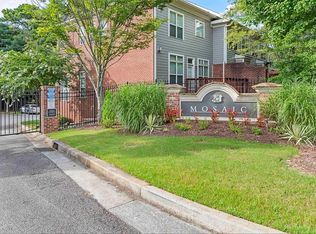
    Charming End Unit with Seamless Living & Resort-Style Amenities in Gated Community with LOW HOA! Welcome to this sunny end unit in the highly sought-after gated community, Mosaic of Vinings — a rare opportunity to own the largest floor plan in the neighborhood, as this model has not been available in three years! This spacious home features an open-concept design, creating a seamless flow perfect for modern living, saturated in natural light. The terrace level suite is currently set up as a private home office but can easily be used as a fourth bedroom, offering maximum flexibility to meet your needs. Enjoy a private rear deck, and lower level terrace —ideal for entertaining or relaxing in your own personal outdoor space. Inside, this home is packed with thoughtful upgrades that enhance both style and functionality. LOCATION? YUP! Activate your lifestyle - your new home is walking distance to Rev Coffee, Publix, Various Restaurants, The Smyrna Village, Smyrna Elementary School, and Campbell Middle School. What's more you'll be a quick rideshare to enjoy a Braves Game at Truist Park, Day Party at The Battery ATL, Dine and Shop at Vinings Jubilee, Date night at Marietta Square and Shopping Sprees at Cumberland Mall, as well as immediate access to I-285 and I-75, making access to Midtown and The Airport a breeze. This turnkey home is a perfect blend of convenience, comfort, and style, in an unbeatable location. Whether you’re commuting, enjoying local amenities, or exploring the city, everything is just minutes away. Don’t miss out on the chance to make this rare floor plan yours. Schedule a private tour today!

    Zillow last checked:

    Listing updated:

    Listed by:

    RealtorRob Hall,

    Coldwell Banker Realty 404-262-1234

    Bought with:

    Andre Liscinsky, 411451

    Coldwell Banker Realty

    Jeffrey Taylor, 362891

    Coldwell Banker Realty

    Source: FMLS GA,MLS#: 7557355MLS Logo

    Facts & features

    Interior

    Bedrooms & bathrooms
    • Bedrooms: 4
    • Bathrooms: 4
    • Full bathrooms: 3
    • 1/2 bathrooms: 1
    Rooms
    • Room types: Bonus Room, Den, Exercise Room, Family Room, Game Room, Office
    Primary bedroom
    • Features: Roommate Floor Plan, Split Bedroom Plan
    • Level: Roommate Floor Plan, Split Bedroom Plan
    Bedroom
    • Features: Roommate Floor Plan, Split Bedroom Plan
    Primary bathroom
    • Features: Double Vanity, Separate Tub/Shower
    Dining room
    • Features: Seats 12+, Separate Dining Room
    Kitchen
    • Features: Breakfast Bar, Cabinets Stain, Eat-in Kitchen, Kitchen Island, Pantry, Solid Surface Counters, View to Family Room
    Heating
    • Central, Forced Air, Natural Gas, Zoned
    Cooling
    • Central Air, Electric, Zoned
    Appliances
    • Included: Dishwasher, Disposal, Refrigerator, Gas Water Heater, Microwave, Range Hood, Washer, Double Oven, Dryer, Gas Cooktop, Self Cleaning Oven
    • Laundry: Upper Level
    Features
    • High Ceilings 10 ft Main, High Ceilings 9 ft Lower, High Ceilings 9 ft Upper, Double Vanity, Entrance Foyer, Walk-In Closet(s)
    • Flooring: Carpet, Hardwood
    • Windows: Shutters, Plantation Shutters
    • Basement: Finished Bath,Full,Daylight,Exterior Entry
    • Number of fireplaces: 1
    • Fireplace features: Gas Starter, Great Room, Living Room, Family Room
    • Common walls with other units/homes: End Unit
    Interior area
    • Total structure area: 2,592
    • Total interior livable area: 2,592 sqft
    • Finished area above ground: 2,592

    Property

    Parking
    • Total spaces: 4
    • Parking features: Garage Door Opener, Drive Under Main Level, Garage, Level Driveway, Attached
    • Attached garage spaces: 2
    • Has uncovered spaces: Yes
    Accessibility
    • Accessibility features: None
    Features
    • Levels: Multi/Split
    • Patio & porch: Patio, Deck
    • Exterior features: Balcony, Other Dock
    • Pool features: None
    • Spa features: None
    • Fencing: None
    • Has view: Yes
    • View description: City
    • Waterfront features: None
    • Body of water: Other
    Lot
    • Size: 4,356 Square Feet
    • Features: Wooded
    Details
    • Additional structures: None
    • Parcel number: 17059401480
    • Other equipment: None
    • Horse amenities: None

    Construction

    Type & style
    • Home type: Townhouse
    • Architectural style: Contemporary,Modern,Townhouse
    • Property subtype: Townhouse, Residential
    • Attached to another structure: Yes
    Materials
    • Brick 4 Sides
    • Foundation: Brick/Mortar
    • Roof: Composition
    Condition
    • Resale
    • New construction: No
    • Year built: 2005
    Details
    • Warranty included: Yes

    Utilities & green energy

    • Electric: 110 Volts
    • Sewer: Public Sewer
    • Water: Public
    • Utilities for property: Cable Available, Sewer Available, Water Available, Electricity Available, Natural Gas Available, Phone Available
    Green energy
    • Energy efficient items: None
    • Energy generation: None

    Community & HOA

    Community
    • Features: Gated, Pool, Sidewalks, Near Public Transport, Near Shopping, Homeowners Assoc, Public Transportation, Dog Park, Playground, Street Lights, Near Schools
    • Security: Smoke Detector(s), Fire Sprinkler System
    • Subdivision: Mosaic At Vinings
    HOA
    • Has HOA: Yes
    • Services included: Sewer, Termite, Trash, Maintenance Grounds, Swim, Tennis, Water
    • HOA fee: $410 monthly
    Location
    • Region: Smyrna

    Financial & listing details

    • Price per square foot: $187/sqft
    • Tax assessed value: $502,760
    • Annual tax amount: $984
    • Date on market: 4/10/2025
    • Cumulative days on market: 12 days
    • Listing terms: Conventional,Cash
    • Ownership: Condominium
    • Electric utility on property: Yes
    • Road surface type: Asphalt

    Price history

    DateEventPrice
    5/15/2025Sold$485,000-2%$187/sqft
    Source: FMLS GA #7557355 Report a problem
    4/23/2025Pending sale$495,000$191/sqft
    Source: FMLS GA #7557355 Report a problem
    4/10/2025Listed for sale$495,000+43.5%$191/sqft
    Source: FMLS GA #7557355 Report a problem
    5/15/2019Sold$345,000$133/sqft
    Source: GAMLS #8560215 Report a problem
    4/16/2019Pending sale$345,000$133/sqft
    Source: Atlanta Communities #8560215 Report a problem
    4/10/2019Listed for sale$345,000+15%$133/sqft
    Source: Atlanta Communities #8560215 Report a problem
    7/28/2006Sold$299,900$116/sqft
    Source: Public Record Report a problem

    Public tax history

    YearProperty taxesTax assessment
    2024$984 +18.3%$201,104 +10%
    2023$831 -15.5%$182,800 +18.8%
    2022$984 -69.2%$153,904 +21.9%
    2021$3,197 $126,256
    2020$3,197 +297.3%$126,256
    2019$805 +0.2%$126,256 +11.1%
    2018$803 $113,608 +9.6%
    2017$803 +24.6%$103,628
    2016$644 +5.3%$103,628 +13.8%
    2015$612 -3.3%$91,096
    2014$633 +5.2%$91,096 +7.7%
    2013$601 -3.1%$84,616
    2012$620 -72.6%$84,616 -8.9%
    2011$2,261 +3.9%$92,928
    2010$2,176 -11%$92,928 -9.9%
    2009$2,445 +40%$103,192 +60.7%
    2006$1,746 $64,216
    Find assessor info on the county website

    Neighborhood: 30080

    Nearby schools

    GreatSchools rating
    Schools provided by the listing agent
    • Elementary: Smyrna
    • Middle: Campbell
    • High: Campbell

    Source: FMLS GA. This data may not be complete. We recommend contacting the local school district to confirm school assignments for this home.

    Get a cash offer in 3 minutes
    Find out how much your home could sell for in as little as 3 minutes with a no-obligation cash offer.
    Estimated market value
    $481,600
    Get a cash offer in 3 minutes
    Find out how much your home could sell for in as little as 3 minutes with a no-obligation cash offer.
    Estimated market value
    $481,600