Skip main navigation
Under contract
  • $495,000

    1561 N Lakewood Dr, Ridgeley, WV 26753

    3beds
    2,579sqft
    : 
    Loading
    Get pre-qualified
    Single Family Residence
    Built in 2024
    0.76 Acres Lot
    $487,300 Zestimate®
    $192/sqft
    $52/mo HOA

    What's special

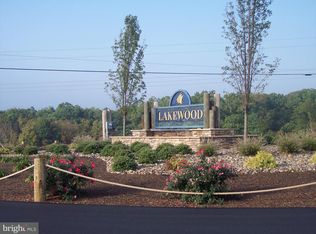
    Welcome to Sun-Drenched Lakeview Vista! Set on a quiet no-thru street, this 2024-built home balances space, function, and a setting that actually feels like an escape. With nearly three-quarters of an acre, you’ve got room to breathe. Inside, the kitchen is the center of it all, with granite counters, stainless appliances, a large island, and enough space to gather in the breakfast nook and spread out without feeling crowded. It flows easily into the main living area, where a propane fireplace adds just the right amount of comfort. There is also a separate dining space and office when you want them, but nothing about this home feels overly formal. Upstairs, you’ll find three generously sized bedrooms, multiple walk-in closets, plus the kind of laundry room location that actually makes day-to-day life easier. The primary suite is private, spacious, and functional, with a clean, well-finished bath. At the top of the stairs, peep the stunning water view from the additional sitting room windows. Out front, the full-length porch is a standout feature. It’s the kind of space you’ll use for morning coffee, evening wind-down, everything in between. And with the setting this home has, it’s worth slowing down for. The Lakewood community adds even more to it, with access to a community beach, pavilion, and basketball courts. The amenities extend how you live here without overcomplicating it. This isn’t a home that relies on hype. It’s well-placed and easy to settle into—which is exactly what most people are looking for.
    67 days
    |
    156
    |
    2
    |

    Zillow last checked:

    Listing updated:

    Listed by:

    Katie Gattens 301-707-3065,

    Coldwell Banker Home Town Realty

    Source: Bright MLS,MLS#: WVMI2004166MLS Logo

      Facts & features

      Interior

      Bedrooms & bathrooms
      • Bedrooms: 3
      • Bathrooms: 3
      • Full bathrooms: 2
      • 1/2 bathrooms: 1
      • Main level bathrooms: 1
      Basement
      • Area: 1179
      Heating
      • Central, Forced Air, Electric, Propane
      Cooling
      • Central Air, Electric
      Appliances
      • Included: Microwave, Dishwasher, Oven/Range - Electric, Refrigerator, Stainless Steel Appliance(s), Electric Water Heater
      • Laundry: Upper Level
      Features
      • Air Filter System, Formal/Separate Dining Room, Eat-in Kitchen, Walk-In Closet(s), Dry Wall
      • Flooring: Luxury Vinyl, Carpet
      • Doors: Six Panel
      • Basement: Partial,Exterior Entry,Concrete,Rear Entrance
      • Number of fireplaces: 1
      • Fireplace features: Gas/Propane
      Interior area
      • Total structure area: 3,758
      • Total interior livable area: 2,579 sqft
      • Finished area above ground: 2,579
      • Finished area below ground: 0
      Video & virtual tour

      Property

      Parking
      • Total spaces: 6
      • Parking features: Storage, Garage Faces Front, Garage Door Opener, Inside Entrance, Attached, Driveway
      • Attached garage spaces: 2
      • Uncovered spaces: 4
      Accessibility
      • Accessibility features: None
      Features
      • Levels: Two
      • Stories: 2
      • Patio & porch: Porch
      • Pool features: None
      • Has view: Yes
      • View description: Lake, Mountain(s)
      • Has water view: Yes
      • Water view: Lake
      • Waterfront features: Lake
      Lot
      • Size: 0.76 Acres
      • Features: No Thru Street, Rural
      Details
      • Additional structures: Above Grade, Below Grade
      • Parcel number: 04 14D007700000000
      • Zoning: 100
      • Special conditions: Standard

      Construction

      Type & style
      • Home type: SingleFamily
      • Architectural style: Transitional,Traditional
      • Property subtype: Single Family Residence
      Materials
      • Vinyl Siding
      • Foundation: Concrete Perimeter
      • Roof: Architectural Shingle
      Condition
      • Excellent
      • New construction: No
      • Year built: 2024
      Details
      • Builder name: Gemcraft Homes

      Utilities & green energy

      • Sewer: Public Sewer
      • Water: Public

      Community & HOA

      Community
      • Subdivision: Lakewood
      HOA
      • Has HOA: Yes
      • Amenities included: Basketball Court, Beach Access
      • HOA fee: $620 annually
      • HOA name: LAKEWOOD PROPERTY OWNERS ASSOCIATION, INC
      Location
      • Region: Ridgeley

      Financial & listing details

      • Price per square foot: $192/sqft
      • Tax assessed value: $17,940
      • Annual tax amount: $428
      • Date on market: 5/5/2026
      • Listing agreement: Exclusive Right To Sell
      • Inclusions: See Addendum
      • Exclusions: See Addendum
      • Ownership: Fee Simple
      • Road surface type: Black Top

        Estimated market value

        $487,300

        $463,000 - $512,000

        $2,567/mo

        Price history

        DateEventPrice
        6/17/2026Contingent$495,000$192/sqft
        Source: Bright MLS #WVMI2004166 Report a problem
        5/6/2026Listed for sale$495,000$192/sqft
        Source: Bright MLS #WVMI2004166 Report a problem

        Public tax history

        Tax history is unavailable.

        Monthly payment

        Est. payment

        Payment breakdown

        Explore the cost of this home by adjusting the details. Changes won't be saved.
        All calculations are estimates and provided by Zillow, Inc. for informational purposes only. Actual amounts may vary.
        HOA fees may include property taxes on listings classified as Co-Ops. Contact the listing agent and/or owner for fee details.
        Mortgage interest rates are dependent on a number of factors, including credit score, down payment, and repayment length. Interest rate data provided by Zillow Group Marketplace, Inc. as of 1/1/1970 from various mortgage lenders with which we have lead or other similar arrangements; the Estimated Payment is an average of those rates.
        See how much you could borrow to make a competitive offer.

        Climate risks

        Neighborhood: 26753

        Getting around

        0 / 100
        Car-Dependent

        Nearby schools

        GreatSchools rating
        Schools provided by the listing agent
        • Elementary: Frankfort
        • Middle: Frankfort
        • High: Frankfort
        • District: Mineral County Schools

        Source: Bright MLS. This data may not be complete. We recommend contacting the local school district to confirm school assignments for this home.

        A local agent can set up tours, give advice and negotiate with sellers.

        Browse local experts

        Similar homes