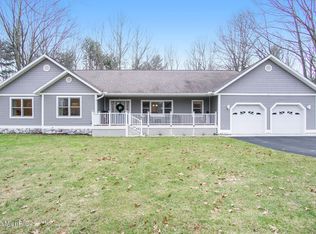
Spacious Ranch-Style Living with Exceptional Indoor & Outdoor Entertaining Spaces Welcome home to this beautifully designed ranch offering an ideal blend of comfort, functionality, and entertaining space. With five bedrooms, three full baths, generous living areas on both levels, extensive storage, and outstanding indoor-outdoor living spaces, this home offers room to spread out while maintaining a warm and inviting atmosphere. The main level features an open-concept layout with a large living room highlighted by a fireplace and expansive windows that bring in natural light. The adjoining dining area and well-appointed kitchen create a seamless flow for everyday living and gatherings alike. The private primary suite is thoughtfully situated on its own wing and includes a spacious bedroom, walk-in closet, and en-suite bath with a soaking tub, separate shower, and dual-sink vanity. Two additional bedrooms and a full bath are located on the opposite side of the home, providing privacy and Spacious Ranch-Style Living with Exceptional Indoor & Outdoor Entertaining Spaces Welcome home to this beautifully designed ranch offering an ideal blend of comfort, functionality, and entertaining space. With five bedrooms, three full baths, generous living areas on both levels, extensive storage, and outstanding indoor-outdoor living spaces, this home offers room to spread out while maintaining a warm and inviting atmosphere. The main level features an open-concept layout with a large living room highlighted by a fireplace and expansive windows that bring in natural light. The adjoining dining area and well-appointed kitchen create a seamless flow for everyday living and gatherings alike. The private primary suite is thoughtfully situated on its own wing and includes a spacious bedroom, walk-in closet, and en-suite bath with a soaking tub, separate shower, and dual-sink vanity. Two additional bedrooms and a full bath are located on the opposite side of the home, providing privacy and flexibility for family or guests. A dedicated laundry room, welcoming foyer, and attached oversized garage add convenience to daily life. The finished lower level expands the living space dramatically, featuring a large recreation room with fireplace, wet bar, two additional bedrooms, a full bath, utility room, and abundant storage space—perfect for entertaining, hosting guests, or creating a home theater, fitness area, or hobby space. Outdoor living is equally impressive, with a covered front porch, an expansive rear deck spanning much of the home's width, and a covered patio off the lower level, offering multiple places to relax, dine, and enjoy the surroundings.
Sold
Zillow last checked:
Listing updated:
Bought with:
Debby Stevenson, 6502347161
Greenridge Realty S Rath
Source: MichRIC,MLS#: 26031597
Price history
| Date | Event | Price |
|---|---|---|
| 7/31/2026 | Sold | $615,000$202/sqft |
Source:  MichRIC #26031597 Report a problem MichRIC #26031597 Report a problem | ||
| 7/31/2026 | Pending sale | $615,000$202/sqft |
Source: MichRIC #26031597 Report a problem | ||
| 7/9/2026 | Contingent | $615,000$202/sqft |
Source: MichRIC #26031597 Report a problem | ||
| 6/24/2026 | Listed for sale | $615,000+127.8%$202/sqft |
Source: MichRIC #26031597 Report a problem | ||
| 8/30/2007 | Sold | $270,000$88/sqft |
Source: Public Record Report a problem | ||
Nearby homes
- $543,2005 bd3 ba3.7k sqft1525 N Wooded Lake Dr, Ludington, MI 49431Off Market
- $347,2003 bd2 ba1.8k sqft6759 W Jagger Rd, Ludington, MI 49431Off Market
- $566,500-- bd-- ba-- sqft1520 N Wooded Lake Dr, Ludington, MI 49431Off Market
- $559,800-- bd-- ba-- sqft1425 N Wooded Lake Dr, Ludington, MI 49431Off Market



Get pre-qualified for a loan
At Zillow Home Loans, we can pre-qualify you in as little as 5 minutes with no impact to your credit score.An equal housing lender. NMLS #10287.
