Skip main navigation
Off market
  • $621,500

    1561 NE Greensword Dr, Hillsboro, OR 97124

    4beds
    2,071sqft
    SingleFamily
    Built in 1985
    0.29 Acres Lot
    $621,500 Zestimate®
    $300/sqft
    $3,043 Estimated rent

    Home value

    $621,500

    $590,000 - $653,000

    $3,043/mo

    Zestimate® history
    Loading
    Loading...

    Owner options

    List your home for rent

    $3,043/mo

    Rent Zestimate®

    Find your next renter with Zillow Rental Manager. Plus, with online applications, you can quickly screen prospective tenants – for free.

    Learn more

    $3,043/mo

    Rent Zestimate®

    Refinance and save

    $3,799/mo

    Est. payment

    Refinancing to a lower rate could help reduce your monthly payments and save thousands over the life of the loan.

    See today's rates

    $3,799/mo

    Est. payment

    Explore your selling options

    Work with a Zillow partner agent

    Leverage their expertise and Zillow's premium Showcase listings to get your home seen by more buyers.

    Get started

    List with your own agent

    Get your home in front of millions of buyers by listing it on Zillow.

    Learn how to do it

    Sell it yourself

    Take full control of how buyers see your home on Zillow by listing For Sale by Owner (FSBO).

    List your home

    What's special

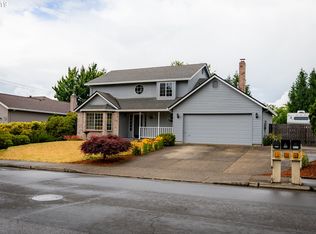
    Presented by Holland Properties, Inc. - Presented by Holland Properties, Inc. This beautiful 4 bedroom 2.5 bath home is ideally located in Hillsboros Orenco neighborhood. Less than a mile from the new Intel fab. It is just a short drive to Hillsboros downtown or Nike. Walk to the New Seasons grocers, Costco, restaurants, shopping or cafes; everything you could need. Take a stroll to the Farmers Market on a casual Sunday morning. Enjoy the comfortable warmth of the efficient gas furnace or cool off with central air conditioning. The back yard is huge with a firepit and large concrete deck area. Perfect for barbecuing with lots of friends. Soaring ceilings make the living room feel even bigger. A bonus room/ground floor bedroom with window seat and closet looks over the back yard. Three bedrooms are upstairs with a huge master bedroom, complete with walk in closet and custom master bathroom. Landscaping is done by professionals and included in your rent. Pet Policy: One pet under 25 pounds; an additional deposit of $400 will be required and $25/month pet rent will be added. Breed and age restrictions apply. We request a recent picture of your pet with your application. Smoking allowed outside only Renters Insurance is required and proof of insurance must be presented prior to move in. Home square footage: 2042 Year the home was built: 1985 County: Washington Terms: The lease is for 12 months Heat: Gas furnace (forced air) Air Conditioning: Yes Garage: Two car Washer/Dryer: Included for tenants convenience Utilities: Tenant pays all utilities, HOA dues are paid by owner Lawn Care: None, other than basic clean up of the area around your front door. Schools: West Union Elementary, JW Poynter Middle School and Liberty High School. Verification of schools is recommended as boundaries change Vehicle Restrictions: Two in garage, two in driveway; no big commercial vehicles Special Terms: Tenant agrees to abide by HOA & CCRs Please note; we follow federal law regarding cultivation and use of marijuana. Security Deposit $2400 Please read the screening criteria completely- a $50 non-refundable application fee is charged per adult. We check credit, criminal and rental references carefully. College Students please note: We must have 3 years of third party rental references. Dorm rooms do not count towards rental reference. Directions: From HWY 26, go south on Brookwood. Take a left on Airport Rd. then right on NE 56th. At the T go right on Greensword and the home is on the right side where Greensword swings left. Drive by first, please do not disturb occupants, then call or text. Cheri at (971) 217-3073 Holland Properties hours are Mon-Fri from 9am to 5pm, Saturdays by appointment. For our Tenant Screening information, please see our screening criteria under helpful documents at http www.hollandprop.com/tenants All square footages are approximate. Information deemed reliable but not guaranteed. Sorry, early applications or sight unseen applications will not be accepted if you have not spoken with the leasing agent for pre-approval. All adults must apply before the application is considered complete. (RLNE2316052)

    This property is not currently displayed as for sale or rent on Zillow. This may be different from what's on other websites or public sources.

    Facts & features

    Interior

    Bedrooms & bathrooms
    • Bedrooms: 4
    • Bathrooms: 3
    • Full bathrooms: 3
    Heating
    • Forced air, Gas
    Cooling
    • Central
    Appliances
    • Included: Dishwasher, Garbage disposal, Microwave, Range / Oven, Refrigerator
    Features
    • Flooring: Tile, Carpet, Hardwood, Laminate
    • Basement: None
    • Has fireplace: No
    Interior area
    • Total interior livable area: 2,071 sqft

    Property

    Parking
    • Total spaces: 2
    • Parking features: Garage - Attached
    Features
    • Exterior features: Wood
    Lot
    • Size: 0.29 Acres
    Details
    • Parcel number: 1N227CD06100

    Construction

    Type & style
    • Home type: SingleFamily
    Materials
    • wood frame
    • Roof: Shake / Shingle
    Condition
    • Year built: 1985

    Community & HOA

    HOA
    • Has HOA: Yes
    • HOA fee: $6 monthly
    Location
    • Region: Hillsboro

    Financial & listing details

    • Price per square foot: $300/sqft
    • Tax assessed value: $662,250
    • Annual tax amount: $4,866

    Price history

    DateEventPrice
    7/8/2017Listing removed$2,395$1/sqft
    Source: Holland Properties, Inc. Report a problem
    6/28/2017Price change$2,395-4%$1/sqft
    Source: Holland Properties, Inc. Report a problem
    5/29/2017Listed for rent$2,495$1/sqft
    Source: Holland Properties, Inc. Report a problem
    9/10/2012Sold$309,000$149/sqft
    Source: RMLS (OR) #12672588 Report a problem
    8/8/2012Pending sale$309,000$149/sqft
    Source: Windermere Cronin & Caplan Realty Group, Inc. #12672588 Report a problem
    8/1/2012Listed for sale$309,000+6.6%$149/sqft
    Source: Windermere Cronin & Caplan Realty Group, Inc. #12672588 Report a problem
    9/12/2005Sold$289,900+36.8%$140/sqft
    Source: Public Record Report a problem
    8/31/2004Sold$211,900+5.9%$102/sqft
    Source: Public Record Report a problem
    5/8/2003Sold$200,000+40.4%$97/sqft
    Source: Public Record Report a problem
    3/31/1995Sold$142,500$69/sqft
    Source: Public Record Report a problem

    Public tax history

    YearProperty taxesTax assessment
    2025$4,866 +0.4%$296,570 +3%
    2024$4,848 +2.9%$287,940 +3%
    2023$4,710 +2.8%$279,560 +3%
    2022$4,582 +9.7%$271,420
    2021$4,178 +2.2%--
    2020$4,088 +3%$238,070 +3%
    2019$3,971 +4.5%$231,140
    2018$3,801 $231,140 +6.1%
    2017$3,801 +6.7%$217,880 +3%
    2016$3,563 $211,540 +3%
    2015$3,563 +4.2%$205,380 +3%
    2014$3,419 +2.8%$199,400 +3%
    2013$3,326 +3.2%$193,600 +3%
    2012$3,223 +3.8%$187,970 -27.2%
    2011$3,107 +1.3%$258,270 +4.5%
    2010$3,067 +3.6%$247,050 -8.4%
    2009$2,961 +5.8%$269,840 -4.1%
    2008$2,799 +4.5%$281,440 +4.8%
    2007$2,678 +18.7%$268,470 -0.4%
    2006$2,256 -0.2%$269,520 +26.3%
    2005$2,261 +1.6%$213,370 +11.7%
    2004$2,226 +3.1%$191,020 +4.4%
    2003$2,159 +2.1%$182,970 +7.2%
    2002$2,115 -0.6%$170,640 +4.9%
    2001$2,127 +16.1%$162,710 +2.1%
    2000$1,832 $159,360
    Find assessor info on the county website

    Neighborhood: 97124

    Nearby schools

    GreatSchools rating
    Get a cash offer in 3 minutes
    Find out how much your home could sell for in as little as 3 minutes with a no-obligation cash offer.
    Estimated market value
    $621,500
    Get a cash offer in 3 minutes
    Find out how much your home could sell for in as little as 3 minutes with a no-obligation cash offer.
    Estimated market value
    $621,500