Welcome to this 4 bedroom, 2 bath home located in the heart of Pompano Beach! Built in 1998, this property offers comfortable living with a functional layout, a 1 car garage, and an extended driveway providing additional parking. The spacious yard features mature fruit trees and beautiful shade trees, creating a private outdoor retreat that's perfect for relaxing or entertaining. Conveniently located near shopping, dining, parks, schools, and major highways, this home is an excellent opportunity for homeowners and investors alike. Don't miss your chance to own this charming South Florida gem!
For sale
$395,000
1561 NW 7th Ter, Pompano Beach, FL 33060
4beds
1,327sqft
Single Family Residence
Built in 1998
5,752 Square Feet Lot
$384,100 Zestimate®
$298/sqft
$-- HOA
What's special
Mature fruit treesPrivate outdoor retreatSpacious yardBeautiful shade treesFunctional layout
- 93 days
- 652
- 53
Zillow last checked:
Listing updated:
Listed by:
Ramona Haynes 305-308-7807,
The Keyes Company - Miramar
Source: MIAMI,MLS#: A12054593 Originating MLS: A-Miami Association of REALTORS
Originating MLS: A-Miami Association of REALTORSFacts & features
Interior
Bedrooms & bathrooms
- Bedrooms: 4
- Bathrooms: 2
- Full bathrooms: 2
Heating
- Central
Cooling
- Central Air
Appliances
- Included: Other, Refrigerator
Features
- Flooring: Tile
- Windows: Hurricane Shutters
Interior area
- Total structure area: 1,615
- Total interior livable area: 1,327 sqft
Video & virtual tour
Property
Parking
- Total spaces: 1
- Parking features: Driveway
- Attached garage spaces: 1
- Has uncovered spaces: Yes
Features
- Stories: 1
- Entry location: First Floor Entry
- Patio & porch: Open Porch
- Pool features: R30-No Pool/No Water
- View description: None
Lot
- Size: 5,752 Square Feet
- Features: Less Than 1/4 Acre Lot
- Residential vegetation: Fruit Trees
Details
- Parcel number: 484226410520
- Zoning: RS-4
- Other equipment: Other
Construction
Type & style
- Home type: SingleFamily
- Property subtype: Single Family Residence
Materials
- Concrete Block Construction
- Roof: Shingle
Condition
- Year built: 1998
Utilities & green energy
- Electric: Circuit Breakers
- Sewer: Public Sewer
- Water: Municipal Water
Community & HOA
Community
- Features: None, No Subdiv/Park Info
- Subdivision: Pompano Bch Community
HOA
- Has HOA: No
Location
- Region: Pompano Beach
Financial & listing details
- Price per square foot: $298/sqft
- Tax assessed value: $375,250
- Annual tax amount: $6,209
- Date on market: 7/16/2026
- Listing terms: All Cash,Conventional,FHA,FHA 203K
Estimated market value
$384,100
$365,000 - $403,000
$3,188/mo
Price history
| Date | Event | Price |
|---|---|---|
| 7/16/2026 | Listed for sale | $395,000$298/sqft |
Source:  MIAMI #A12054593 Report a problem MIAMI #A12054593 Report a problem | ||
Public tax history
| Year | Property taxes | Tax assessment |
|---|---|---|
| 2025 | $6,209 +8.7% | $245,580 +10% |
| 2024 | $5,710 +4% | $223,260 +10% |
| 2023 | $5,493 +20.3% | $202,970 +10% |
| 2022 | $4,565 +11.4% | $184,520 +10% |
| 2021 | $4,097 +13% | $167,750 +10% |
| 2020 | $3,624 +4.3% | $152,500 +10% |
| 2019 | $3,474 | $138,640 -10.8% |
| 2018 | $3,474 +17.8% | $155,490 +35.7% |
| 2017 | $2,949 +12.8% | $114,590 +10% |
| 2016 | $2,614 +7.8% | $104,180 +10% |
| 2015 | $2,425 +24.5% | $94,710 +10% |
| 2014 | $1,948 | $86,100 +7.1% |
| 2013 | $1,948 +11.3% | $80,360 +5.8% |
| 2012 | $1,751 -6% | $75,940 -8.3% |
| 2011 | $1,863 -15.5% | $82,800 -15.9% |
| 2010 | $2,205 -19% | $98,490 -22.9% |
| 2009 | $2,723 +314.7% | $127,800 +53.5% |
| 2008 | $657 -28.3% | $83,260 +3% |
| 2007 | $916 -2.9% | $80,840 +2.5% |
| 2006 | $943 | $78,870 +3% |
| 2005 | -- | $76,580 +3% |
| 2004 | $931 +2.4% | $74,350 +1.9% |
| 2003 | $909 +2.1% | $72,970 +2.4% |
| 2002 | $891 -43.9% | $71,260 +16.1% |
| 2001 | $1,589 +19.3% | $61,360 |
| 2000 | $1,332 | -- |
Find assessor info on the county website
Monthly payment
Est. payment
Payment breakdown
Explore the cost of this home by adjusting the details. Changes won't be saved.Climate risks
Neighborhood: Canal Point
Nearby schools
Schools provided by the listing agent
- Middle: Pompano B.Middle
- High: Blanche Ely
Source: MIAMI. This data may not be complete. We recommend contacting the local school district to confirm school assignments for this home.
- $379,100-- bd-- ba1.4k sqft1565 NW 7th Ter, Pompano Beach, FL 33060Off Market
- $370,800-- bd-- ba1.4k sqft1557 NW 7th Ter, Pompano Beach, FL 33069Off Market
- $389,7004 bd2 ba1.3k sqft1569 NW 7th Ter, Pompano Beach, FL 33060Off Market
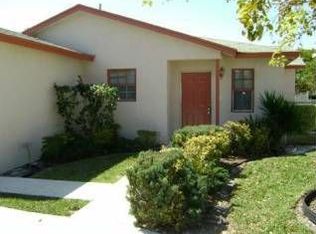
- $480,6003 bd2 ba2.1k sqft1553 NW 7th Ter, Pompano Beach, FL 33060Off Market
Similar homes
- $410,0005 bd2 ba1.5k sqft2330 NE 1ST Avenue, Pompano Beach, FL 33060For Sale
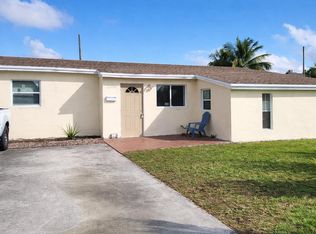
 MLS ID #B26087065, Natasha Cynthia Mason, Kingdom Keys Home Solutions, I. BeachesMLS
 - $399,0004 bd2 ba1.6k sqft608 NW 20th Court, Pompano Beach, FL 33060For Sale
 MLS ID #B26040077, Darrell L Gonzales, Paragon Properties Group LLC. BeachesMLS
 - $385,0004 bd2 ba1.2k sqftVera Villas 1st Sec, Pompano Beach, FL 33060For Sale

 MLS ID #A12061311, Kevin Rohrer, LoKation. MIAMI
 - $370,0003 bd1 ba1k sqft741 NW 17th Court, Pompano Beach, FL 33060For Sale
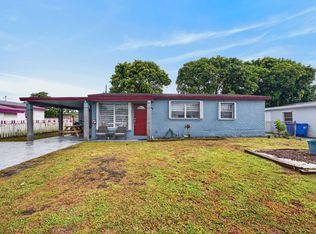 MLS ID #B26048601, Kayla Cornileus, Norluxe Realty Miami. BeachesMLS
 - $380,0003 bd1 ba1k sqft1780 NW 6TH Terrace, Pompano Beach, FL 33060For SaleMLS ID #B26074057, Constance B Johnson, The Luxury Home Team of Florida. BeachesMLS
- $450,0003 bd2 ba1.3k sqftSanders Park, Pompano Beach, FL 33060For SaleMLS ID #A12085556, Oscar Urbina, United Realty Group Inc.. MIAMI
- $309,9004 bd2 ba1.6k sqft1781 NW 6th Terrace, Pompano Beach, FL 33060For SaleMLS ID #B26034112, Carlisa M Smith, J. Briann Realty Group. BeachesMLS
- $492,0004 bd2 ba1.5k sqftSanders Park, Pompano Beach, FL 33060For SaleMLS ID #A12021747, Mansour Kavehzadeh, United Realty Group Inc.. MIAMI
- $479,0003 bd2 ba1.3k sqftKendall Lake Addition, Pompano Beach, FL 33060For SaleMLS ID #A12100297, Jayson Benjamin, JME Lee Realty. MIAMI
- $495,9993 bd2 ba1.4k sqftNovelty Subdivision, Pompano Beach, FL 33060For SaleMLS ID #A12084900, Deneric Forbes PA, LPT Realty, LLC. MIAMI
- $399,9993 bd2 ba1.6k sqft2070 NE 2nd Avenue, Pompano Beach, FL 33060For SaleMLS ID #F10545531, Louidor Charite, Well & Well Real Estate Inc.. BeachesMLS
- $485,0004 bd2 ba1.1k sqftKendall Green Sec, Pompano Beach, FL 33060For SaleMLS ID #A12065443, Victoria Fajardo, Macken Realty Inc. MIAMI
- $315,0003 bd2 ba1.4k sqftSanders Park, Pompano Beach, FL 33060For SaleMLS ID #A12010267, Andres Villa Jaramillo, MVA Realty LLC. MIAMI
- $390,0005 bd2 ba1.6k sqftCollier City, Pompano Beach, FL 33069For SaleMLS ID #A12088876, Denise Haeussler Leatherbee, London Foster Realty. MIAMI
- $394,9003 bd2 ba1.2k sqft2764 NW 1st Court, Pompano Beach, FL 33069For SaleMLS ID #B26036672, Vladimir G Diaz, TRI COUNTY FLORIDA REALTY. BeachesMLS
- $489,0003 bd2 ba1.7k sqft1650 NW 1ST Way, Pompano Beach, FL 33060For SaleMLS ID #B26080900, Becket T Alvarez, Valuezone Realty Co. BeachesMLS
- $463,0003 bd2 ba1.2k sqftKendall Green Sec B 44-18, Pompano Beach, FL 33060For SaleMLS ID #A12035738, Steven Koleno, Beycome of Florida LLC. MIAMI
- $375,0003 bd2 ba1.1k sqft630 NW 15th Avenue, Pompano Beach, FL 33069For SaleMLS ID #B26004943, Gilles J. Rais, Coldwell Banker Realty. BeachesMLS
- $462,5003 bd2 ba950 sqftSanders Park, Pompano Beach, FL 33060For SaleMLS ID #A11968915, Gisela Hazan, EXP Realty LLC. MIAMI
- $485,0003 bd2 ba1.3k sqftHunters Manor Rev Plat Of, Pompano Beach, FL 33069For SaleMLS ID #A12105252, Brandon Parker, The R E Experts of South Fla. MIAMI
