Welcome to your dream home in the heart of Winter Park! Nestled in a quiet and sought-after neighborhood, this beautifully maintained 4-bedroom, 2-bathroom pool home offers 1,889 square feet of comfortable living space and the perfect blend of privacy and convenience. Backing directly to the prestigious Interlachen Golf Course, you'll enjoy peaceful views with no rear neighbors — a rare find in such a prime location. Step inside to discover spacious living areas, an updated kitchen, and plenty of natural light throughout. The 2-car garage provides ample storage, while the home's layout offers both functionality and flow, making it ideal for everyday living and entertaining. Each of the four bedrooms is generously sized, and the two bathrooms are tastefully appointed, offering both style and comfort. Outside, the backyard is a true oasis. Lush, mature landscaping surrounds the sparkling pool, creating a serene and private retreat perfect for relaxing or hosting gatherings. Whether you're enjoying a morning coffee poolside or an evening under the stars, this outdoor space is a showstopper. All of this is just minutes from charming Park Avenue and vibrant downtown Winter Park, with shopping, dining, and entertainment right at your fingertips. Don’t miss this rare opportunity to own a slice of paradise in one of Central Florida’s most desirable communities! ROOF - 2020 AC - 2025
Sold for $569,990
Street View
$569,990
1561 Nottingham Dr, Winter Park, FL 32792
4beds
1,889sqft
Single Family Residence
Built in 1971
7,373 Square Feet Lot
$560,600 Zestimate®
$302/sqft
$3,327 Estimated rent
Home value
$560,600
$510,000 - $617,000
$3,327/mo
Zestimate® history
Owner options
List your home for rent
$3,327/mo
Rent Zestimate®
Find your next renter with Zillow Rental Manager. Plus, with online applications, you can quickly screen prospective tenants – for free.
$3,327/mo
Rent Zestimate®
Refinance and save
$3,730/mo
Est. payment
Refinancing to a lower rate could help reduce your monthly payments and save thousands over the life of the loan.
$3,730/mo
Est. payment
Explore your selling options
Work with a Zillow partner agent
Leverage their expertise and Zillow's premium Showcase listings to get your home seen by more buyers.
Get startedList with your own agent
Get your home in front of millions of buyers by listing it on Zillow.
Learn how to do itSell it yourself
Take full control of how buyers see your home on Zillow by listing For Sale by Owner (FSBO).
List your homeWhat's special
Sparkling poolSerene and private retreatPlenty of natural lightFunctionality and flowUpdated kitchenLush mature landscaping
Zillow last checked:
Listing updated:
Listed by:
Joseph Sipp 407-820-7016,
KELLER WILLIAMS WINTER PARK 407-545-6430,
Jonah Garrison 321-230-2919,
KELLER WILLIAMS WINTER PARK
Bought with:
Rebecca Mahan, 3606195
EXP REALTY LLC
Melissa Johnson, 3322816
EXP REALTY LLC
Source: Stellar MLS,MLS#: O6344358 Originating MLS: Orlando Regional
Originating MLS: Orlando Regional
Facts & features
Interior
Bedrooms & bathrooms
- Bedrooms: 4
- Bathrooms: 2
- Full bathrooms: 2
Rooms
- Room types: Attic
Primary bedroom
- Features: En Suite Bathroom, Walk-In Closet(s)
- Level: First
- Area: 180 Square Feet
- Dimensions: 15x12
Bedroom 2
- Features: Built-in Closet
- Level: First
- Area: 180 Square Feet
- Dimensions: 15x12
Bedroom 3
- Features: Built-in Closet
- Level: First
- Area: 120 Square Feet
- Dimensions: 12x10
Bedroom 4
- Features: Built-in Closet
- Level: First
- Area: 120 Square Feet
- Dimensions: 12x10
Balcony porch lanai
- Level: First
- Area: 416 Square Feet
- Dimensions: 32x13
Dining room
- Level: First
- Area: 90 Square Feet
- Dimensions: 10x9
Family room
- Level: First
- Area: 208 Square Feet
- Dimensions: 16x13
Kitchen
- Features: Breakfast Bar, Pantry
- Level: First
- Area: 120 Square Feet
- Dimensions: 12x10
Living room
- Level: First
- Area: 234 Square Feet
- Dimensions: 18x13
Heating
- Central, Electric
Cooling
- Central Air
Appliances
- Included: Dishwasher, Disposal, Electric Water Heater, Range
- Laundry: Inside
Features
- Ceiling Fan(s), Eating Space In Kitchen, Kitchen/Family Room Combo, Split Bedroom, Walk-In Closet(s)
- Flooring: Tile, Vinyl
- Doors: Sliding Doors
- Has fireplace: No
Interior area
- Total structure area: 2,388
- Total interior livable area: 1,889 sqft
Property
Parking
- Total spaces: 2
- Parking features: Garage Door Opener, On Street
- Attached garage spaces: 2
- Has uncovered spaces: Yes
- Details: Garage Dimensions: 21x30
Features
- Levels: One
- Stories: 1
- Patio & porch: Covered, Patio, Porch, Screened
- Exterior features: Lighting
- Has private pool: Yes
- Pool features: Gunite, In Ground, Screen Enclosure
- Has spa: Yes
- Spa features: In Ground
- Fencing: Fenced
Lot
- Size: 7,373 Square Feet
- Dimensions: 75 x 105
- Features: In County, Near Public Transit, Sidewalk
- Residential vegetation: Fruit Trees, Mature Landscaping
Details
- Parcel number: 3321305110H000390
- Zoning: RES
- Special conditions: None
Construction
Type & style
- Home type: SingleFamily
- Property subtype: Single Family Residence
Materials
- Stucco
- Foundation: Slab
- Roof: Shingle
Condition
- New construction: No
- Year built: 1971
Utilities & green energy
- Sewer: Public Sewer
- Water: Public
- Utilities for property: Cable Available, Public, Street Lights, Underground Utilities
Community & HOA
Community
- Security: Security System Owned
- Pet fee: $0 monthly
- Subdivision: WINTER WOODS UNIT 03
HOA
- Has HOA: Yes
- HOA name: Winter Woods HOA
- HOA phone: 407-657-7309
Location
- Region: Winter Park
Financial & listing details
- Price per square foot: $302/sqft
- Tax assessed value: $413,629
- Annual tax amount: $4,867
- Date on market: 9/18/2025
- Cumulative days on market: 3 days
- Listing terms: Cash,Conventional,FHA,VA Loan
- Ownership: Fee Simple
- Total actual rent: 0
- Road surface type: Paved, Asphalt
Price history
| Date | Event | Price |
|---|---|---|
| 10/24/2025 | Sold | $569,990$302/sqft |
Source:  Stellar MLS #O6344358 Report a problem Stellar MLS #O6344358 Report a problem | ||
| 9/24/2025 | Pending sale | $569,990$302/sqft |
Source: Stellar MLS #O6344358 Report a problem | ||
| 9/18/2025 | Listed for sale | $569,990+25.8%$302/sqft |
Source: Stellar MLS #O6344358 Report a problem | ||
| 7/22/2022 | Sold | $453,000+2.3%$240/sqft |
Source: Public Record Report a problem | ||
| 6/19/2022 | Pending sale | $443,000$235/sqft |
Source: Stellar MLS #O6033853 Report a problem | ||
| 6/16/2022 | Listed for sale | $443,000+153.1%$235/sqft |
Source: Stellar MLS #O6033853 Report a problem | ||
| 10/3/2012 | Sold | $175,000$93/sqft |
Source: Stellar MLS #O5109038 Report a problem | ||
| 7/7/2012 | Listed for sale | $175,000$93/sqft |
Source: Coldwell Banker Residential Real Estate - Winter Park #O5109038 Report a problem | ||
Public tax history
| Year | Property taxes | Tax assessment |
|---|---|---|
| 2025 | $5,501 +13% | $413,629 +1.2% |
| 2024 | $4,868 -0.1% | $408,543 +0.6% |
| 2023 | $4,874 +21.1% | $406,174 +40% |
| 2022 | $4,025 +1.8% | $290,072 +10% |
| 2021 | $3,955 +6.3% | $263,702 +10% |
| 2020 | $3,720 +8.7% | $239,729 +10% |
| 2019 | $3,421 | $217,935 +3.7% |
| 2018 | $3,421 +7.5% | $210,233 +16.7% |
| 2017 | $3,182 +10% | $180,112 |
| 2016 | $2,892 -1.8% | $180,112 +6% |
| 2015 | $2,945 | $169,974 +10.9% |
| 2014 | $2,945 +61.2% | $153,308 +1.5% |
| 2013 | $1,826 +38.5% | $151,042 +22.3% |
| 2012 | $1,319 +3.1% | $123,511 +3% |
| 2011 | $1,279 +1.1% | $119,914 +1.5% |
| 2010 | $1,265 +4.6% | $118,142 +2.7% |
| 2009 | $1,209 +3.7% | $115,036 +0.1% |
| 2008 | $1,166 -8.8% | $114,921 +3% |
| 2007 | $1,279 -5.4% | $111,574 +2.5% |
| 2006 | $1,351 +2.2% | $108,853 +3% |
| 2005 | $1,322 +0.8% | $105,683 +3% |
| 2004 | $1,312 +1.1% | $102,605 +1.9% |
| 2003 | $1,298 +1.6% | $100,692 +2.4% |
| 2002 | $1,278 +4.8% | $98,332 +4.6% |
| 2000 | $1,219 | $93,964 |
Find assessor info on the county website
Neighborhood: 32792
Nearby homes
- $383,4003 bd2 ba1.4k sqft1557 Nottingham Dr, Winter Park, FL 32792Off Market
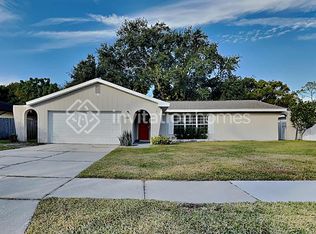
- $435,8003 bd2 ba1.8k sqft1565 Nottingham Dr, Winter Park, FL 32792Off Market
- $443,4004 bd2 ba2k sqft1605 Nottingham Dr, Winter Park, FL 32792Off Market
- $479,3004 bd2 ba1.6k sqft1551 Nottingham Dr, Winter Park, FL 32792Off Market
- $442,0003 bd2 ba1.7k sqft1560 Nottingham Dr, Winter Park, FL 32792Sold
- $470,7004 bd2 ba2.2k sqft1534 Nottingham Dr, Winter Park, FL 32792Off Market
- $416,2003 bd2 ba1.4k sqft1621 Nottingham Dr, Winter Park, FL 32792Off Market
- $448,4004 bd2 ba2k sqft1535 Nottingham Dr, Winter Park, FL 32792Off Market
Nearby schools
GreatSchools rating
- 4/10English Estates Elementary SchoolGrades: PK-5Distance: 2.8 mi
- 8/10Tuskawilla Middle SchoolGrades: 6-8Distance: 3.5 mi
- 7/10Lake Howell High SchoolGrades: 9-12Distance: 3.2 mi
Schools provided by the listing agent
- Elementary: English Estates Elementary
- Middle: Tuskawilla Middle
- High: Lake Howell High
Source: Stellar MLS. This data may not be complete. We recommend contacting the local school district to confirm school assignments for this home.
Get a cash offer in 3 minutes
Find out how much your home could sell for in as little as 3 minutes with a no-obligation cash offer.
Estimated market value
$560,600
Get a cash offer in 3 minutes
Find out how much your home could sell for in as little as 3 minutes with a no-obligation cash offer.
Estimated market value
$560,600
- Florida
- Seminole County
- Winter Park
- 32792
- 1561 Nottingham Dr
Nearby cities
Nearby neighborhoods
Nearby zip codes
Other Winter Park Topics
