Skip main navigation
Off market
  • Tax assessed value
    $280,879

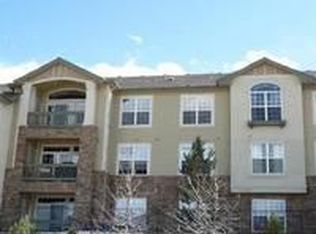
    1561 Olympia Cir APT 107, Castle Rock, CO 80104

    3beds
    2baths
    1,566sqft
    Condo
    Built in 2004
    -- sqft lot
    $-- Zestimate®
    $179/sqft
    $2,373 Estimated rent

    Home value

    Not available

    Estimated sales range

    Not available

    $2,373/mo

    Zestimate® history
    Loading
    Loading...

    Owner options

    List your home for rent

    $2,373/mo

    Rent Zestimate®

    Find your next renter with Zillow Rental Manager. Plus, with online applications, you can quickly screen prospective tenants – for free.

    Learn more

    $2,373/mo

    Rent Zestimate®

    Refinance and save

    $1,867/mo

    Est. payment

    Refinancing to a lower rate could help reduce your monthly payments and save thousands over the life of the loan.

    See today's rates

    $1,867/mo

    Est. payment

    Explore your selling options

    Work with a Zillow partner agent

    Leverage their expertise and Zillow's premium Showcase listings to get your home seen by more buyers.

    Get started

    List with your own agent

    Get your home in front of millions of buyers by listing it on Zillow.

    Learn how to do it

    Sell it yourself

    Take full control of how buyers see your home on Zillow by listing For Sale by Owner (FSBO).

    List your home

    What's special

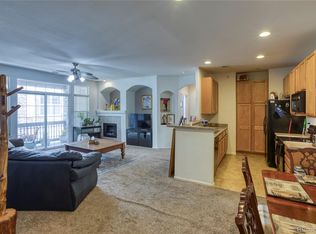
    An opportunity like this doesn't come along very often! This IMMACULATE 3 bedroom, 2 bath unit is one of the largest floor plans in the community with it's own oversized one car garage! As soon as you walk in you are greeted with an abundance of natural light! The living room is large and spacious with a fireplace. Enjoy your morning coffee on the covered patio that can be decorated with flowers, plenty of sunshine to grow your greens!!! The open concept kitchen has a plethora oak cabinets, along with granite countertops, all stainless steel appliances, tile flooring, and a reverse osmosis water system! Venture down the hallway and there is a recessed area that is perfect for a piano, small desk or study area. The master bedroom is roomy with tons of natural light, the master bathroom has a 2 sink vanity and oversized shower. Don't get lost in the large walk-in closet! The other two bedrooms are spacious enough for beds or make into an office and are close to an additional full bathroom. All the bedrooms are bright but can easlily be kept cool or darker with brand new Hunter Douglas room darkening blinds. There is also a dedicated laundry room with cabinets and room for storage. This condo is one of a few that comes with a Oversized, one car garage with room for storage/shelving, plus an additional parking space. This Ground Level condo is easy access to downtown Castle Rock, the Castle Rock outlets, I25, highway 83, and more!! Buyer and Buyer's agent to verify all information. Schedule your showing today!!!

    This property is not currently displayed as for sale or rent on Zillow. This may be different from what's on other websites or public sources.

    Facts & features

    Interior

    Bedrooms & bathrooms
    • Bedrooms: 3
    • Bathrooms: 2
    Heating
    • Forced air, Gas
    Cooling
    • Central
    Appliances
    • Included: Dishwasher, Dryer, Garbage disposal, Microwave, Refrigerator, Washer
    Features
    • Flooring: Carpet, Laminate
    • Has fireplace: Yes
    Interior area
    • Total interior livable area: 1,566 sqft

    Property

    Parking
    • Total spaces: 2
    • Parking features: Garage
    Features
    • Exterior features: Other
    Details
    • Parcel number: 250513220061

    Construction

    Type & style
    • Home type: Condo
    Materials
    • Frame
    • Roof: Composition
    Condition
    • Year built: 2004

    Community & HOA

    HOA
    • Has HOA: Yes
    • HOA fee: $185 monthly
    Location
    • Region: Castle Rock

    Financial & listing details

    • Price per square foot: $179/sqft
    • Tax assessed value: $280,879

    Price history

    DateEventPrice
    6/23/2022Sold$425,000+4.3%$271/sqft
    Source: HomeSmart Intl Solds #4267344_80104_107 Report a problem
    5/17/2022Pending sale$407,500$260/sqft
    Source: HomeSmart #4267344 Report a problem
    5/13/2022Listed for sale$407,500+94%$260/sqft
    Source: HomeSmart #4267344 Report a problem
    6/5/2015Sold$210,000+27.3%$134/sqft
    Source: Agent Provided Report a problem
    7/16/2010Listing removed$165,000$105/sqft
    Source: RE/MAX Elite #851911 Report a problem
    3/9/2010Price change$165,000-5.7%$105/sqft
    Source: RE/MAX Elite #851911 Report a problem
    2/27/2010Price change$175,000-5.4%$112/sqft
    Source: RE/MAX Elite #851911 Report a problem
    2/18/2010Listed for sale$185,000$118/sqft
    Source: RE/MAX Elite #851911 Report a problem

    Public tax history

    YearProperty taxesTax assessment
    2021-- $20,080
    Find assessor info on the county website

    Neighborhood: 80104

    Nearby schools

    GreatSchools rating
    Schools provided by the listing agent
    • Elementary: SOUTH
    • Middle: MESA
    • High: DOUGLAS COUNTY
    • District: DOUGLAS

    Source: The MLS. This data may not be complete. We recommend contacting the local school district to confirm school assignments for this home.

    Get pre-qualified for a loan
    At Zillow Home Loans, we can pre-qualify you in as little as 5 minutes with no impact to your credit score.

    An equal housing lender. NMLS #10287.