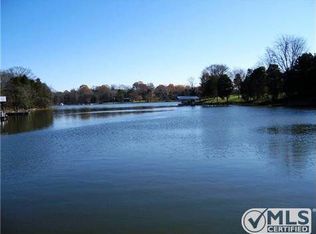
Live like every day is a vacation at this private, lakefront retreat brimming with lifestyle perks. A paver stone driveway sets the tone for timeless curb appeal, welcoming you to a spacious 2-story home with scenic backyard vistas of the lake and in-ground pool. The open-concept layout features a large family room with wood burning fireplace, and a formal living room & dining room area. The expansive kitchen with island seating, stainless appliances (all remain), granite counters, and a casual sitting area ideal for morning coffee and casual dining and are open to the huge additonal gathering room with a wall of windows across the main level that floods the interior with natural light and frames panoramic views. Upstairs, generously sized bedrooms offer oversized windows and deep closets. The bonus room is perfect for movies, game nights, or creative spaces.Step outside to an entertainer’s dream: wrap-around porches, an elevated deck, manicured landscaping, with lake draw irrigation and direct lake access perfect for fishing, kayaking, or watching the sunset over the water. The exterior entry workshop offers ideal space for tools, a work space area and more. Whether you're seeking luxury lakefront living, a second home, or a peaceful escape just minutes from everyday conveniences, this home checks every box. Discover your waterfront sanctuary—just in time to make memories by the lake. Qualified buyers may receive up to $10,000 in lender credit with the Tonya Esquibel Team at CrossCountry Mortgage and $250 off the closing fee with Hollingshead Title & Escrow when they use both Seller Preferred vendor partners. Credit may be used toward closing costs and/or rate buy-down. Amount based on loan amount, credit profile, loan program, and occupancy. Terms apply.
Closed
$942,000
1561 Oxford Ct, Gallatin, TN 37066
4beds
3,725sqft
Single Family Residence, Residential
Built in 1987
0.81 Acres Lot
$941,800 Zestimate®
$253/sqft
$3,971 Estimated rent
Home value
$941,800
$895,000 - $989,000
$3,971/mo
Zestimate® history
Owner options
List your home for rent
$3,971/mo
Rent Zestimate®
Find your next renter with Zillow Rental Manager. Plus, with online applications, you can quickly screen prospective tenants – for free.
$3,971/mo
Rent Zestimate®
Refinance and save
$5,517/mo
Est. payment
Refinancing to a lower rate could help reduce your monthly payments and save thousands over the life of the loan.
$5,517/mo
Est. payment
Explore your selling options
Work with a Zillow partner agent
Leverage their expertise and Zillow's premium Showcase listings to get your home seen by more buyers.
Get startedList with your own agent
Get your home in front of millions of buyers by listing it on Zillow.
Learn how to do itSell it yourself
Take full control of how buyers see your home on Zillow by listing For Sale by Owner (FSBO).
List your homeWhat's special
Wrap-around porchesPrivate lakefront retreatIn-ground poolPanoramic viewsTimeless curb appealOpen-concept layoutLake draw irrigation
Zillow last checked:
Listing updated:
Listed by:
Frances Marcou, Broker 615-497-9927,
RE/MAX Choice Properties
Bought with:
Jennifer Ellison, 367285
Compass
Source: RealTracs MLS as distributed by MLS GRID,MLS#: 3069439
Facts & features
Interior
Bedrooms & bathrooms
- Bedrooms: 4
- Bathrooms: 3
- Full bathrooms: 2
- 1/2 bathrooms: 1
Bedroom 1
- Features: Walk-In Closet(s)
- Level: Walk-In Closet(s)
- Area: 480 Square Feet
- Dimensions: 32x15
Bedroom 2
- Area: 144 Square Feet
- Dimensions: 12x12
Bedroom 3
- Area: 180 Square Feet
- Dimensions: 15x12
Bedroom 4
- Area: 308 Square Feet
- Dimensions: 22x14
Primary bathroom
- Features: Suite
- Level: Suite
Den
- Area: 300 Square Feet
- Dimensions: 20x15
Dining room
- Area: 156 Square Feet
- Dimensions: 13x12
Kitchen
- Area: 378 Square Feet
- Dimensions: 21x18
Living room
- Area: 252 Square Feet
- Dimensions: 18x14
Other
- Features: Gathering Room
- Level: Gathering Room
- Area: 240 Square Feet
- Dimensions: 20x12
Recreation room
- Features: Second Floor
- Level: Second Floor
- Area: 624 Square Feet
- Dimensions: 26x24
Heating
- Central
Cooling
- Central Air, Electric
Appliances
- Included: Electric Oven, Electric Range, Dishwasher, Microwave
- Laundry: Electric Dryer Hookup, Washer Hookup
Features
- Ceiling Fan(s), Entrance Foyer, Extra Closets, Pantry
- Flooring: Carpet, Wood, Tile
- Basement: None,Crawl Space
- Number of fireplaces: 1
- Fireplace features: Den
Interior area
- Total structure area: 3,725
- Total interior livable area: 3,725 sqft
- Finished area above ground: 3,725
Property
Parking
- Total spaces: 2
- Parking features: Garage Faces Rear
- Attached garage spaces: 2
Features
- Levels: One
- Stories: 2
- Patio & porch: Deck, Porch
- Has private pool: Yes
- Pool features: In Ground
- Fencing: Back Yard
- Has view: Yes
- View description: Lake
- Has water view: Yes
- Water view: Lake
- Waterfront features: Lake Front
Lot
- Size: 0.81 Acres
- Dimensions: 177.54 x 446.15 IRR
Details
- Parcel number: 157I B 02600 000
- Special conditions: Standard
Construction
Type & style
- Home type: SingleFamily
- Architectural style: Traditional
- Property subtype: Single Family Residence, Residential
Materials
- Brick
- Roof: Shingle
Condition
- New construction: No
- Year built: 1987
Utilities & green energy
- Sewer: Septic Tank
- Water: Public
- Utilities for property: Electricity Available, Water Available
Community & HOA
Community
- Subdivision: Lake Grassland Sec 2
HOA
- Has HOA: No
Location
- Region: Gallatin
Financial & listing details
- Price per square foot: $253/sqft
- Tax assessed value: $1,061,800
- Annual tax amount: $3,772
- Date on market: 12/29/2025
- Electric utility on property: Yes
Price history
| Date | Event | Price |
|---|---|---|
| 4/24/2026 | Sold | $942,000-3.4%$253/sqft |
Source:  RealTracs MLS as distributed by MLS GRID #3069439 Report a problem RealTracs MLS as distributed by MLS GRID #3069439 Report a problem | ||
| 4/18/2026 | Pending sale | $975,000$262/sqft |
Source: RealTracs MLS as distributed by MLS GRID #3069439 Report a problem | ||
| 3/13/2026 | Contingent | $975,000$262/sqft |
Source: RealTracs MLS as distributed by MLS GRID #3069439 Report a problem | ||
| 12/29/2025 | Price change | $975,000-15.2%$262/sqft |
Source: RealTracs MLS as distributed by MLS GRID #3069439 Report a problem | ||
| 10/21/2025 | Price change | $1,150,000-2.1%$309/sqft |
Source: RealTracs MLS as distributed by MLS GRID #2931735 Report a problem | ||
| 9/14/2025 | Price change | $1,175,000-2%$315/sqft |
Source: RealTracs MLS as distributed by MLS GRID #2931735 Report a problem | ||
| 8/22/2025 | Price change | $1,199,000-2.1%$322/sqft |
Source: RealTracs MLS as distributed by MLS GRID #2931735 Report a problem | ||
| 7/29/2025 | Price change | $1,225,000-2%$329/sqft |
Source: RealTracs MLS as distributed by MLS GRID #2931735 Report a problem | ||
| 7/9/2025 | Listed for sale | $1,250,000$336/sqft |
Source: RealTracs MLS as distributed by MLS GRID #2931735 Report a problem | ||
Public tax history
| Year | Property taxes | Tax assessment |
|---|---|---|
| 2025 | $3,772 | $265,450 |
| 2024 | $3,772 +1.2% | $265,450 +60.3% |
| 2023 | $3,729 -0.4% | $165,575 -75% |
| 2022 | $3,745 0% | $662,300 |
| 2021 | $3,745 | $662,300 |
| 2020 | $3,745 | $662,300 |
| 2019 | $3,745 +36.3% | $662,300 +50.6% |
| 2018 | $2,749 | $439,800 |
| 2017 | -- | -- |
| 2016 | -- | -- |
| 2015 | -- | -- |
| 2014 | -- | -- |
| 2011 | $3,178 +32.2% | $119,002 |
| 2010 | $2,405 | $119,002 |
| 2009 | $2,405 | $119,002 |
| 2008 | -- | $119,002 +49.3% |
| 2007 | $1,818 | $79,716 |
| 2006 | $1,818 +2.6% | $79,716 +16.6% |
| 2005 | $1,771 | $68,391 |
| 2004 | $1,771 | $68,391 |
| 2002 | $1,771 | $68,391 +9% |
| 2001 | -- | $62,765 -75% |
| 2000 | -- | $251,061 |
Find assessor info on the county website
Neighborhood: 37066
Nearby homes
- $1,142,8005 bd5 ba4.6k sqft1555 Oxford Ct, Gallatin, TN 37066Off Market
- $1,260,600-- bd2 ba3.5k sqft1105 Lochland Dr, Gallatin, TN 37066Off Market
- $1,163,0003 bd3 ba3.3k sqft1551 Oxford Ct, Gallatin, TN 37066Off Market
- $652,3004 bd3 ba3.2k sqft1556 Oxford Ct, Gallatin, TN 37066Off Market
- $990,000-- bd2 ba2.2k sqft1107 Lochland Dr, Gallatin, TN 37066Off Market
- $1,012,7003 bd3 ba2.2k sqft1543 Oxford Ct, Gallatin, TN 37066Off Market
- $758,1004 bd3 ba3.1k sqft1102 Lochland Dr, Gallatin, TN 37066Off Market
- $1,445,0004 bd5 ba6k sqft1537 Oxford Ct, Gallatin, TN 37066Off Market
Nearby schools
GreatSchools rating
- 9/10Jack Anderson Elementary STEM SchoolGrades: PK-5Distance: 2.1 mi
- 8/10Station Camp Middle SchoolGrades: 6-8Distance: 4.2 mi
- 8/10Station Camp High SchoolGrades: 9-12Distance: 4 mi
Schools provided by the listing agent
- Elementary: Jack Anderson Elementary
- Middle: Station Camp Middle School
- High: Station Camp High School
Source: RealTracs MLS as distributed by MLS GRID. This data may not be complete. We recommend contacting the local school district to confirm school assignments for this home.
Get a cash offer in 3 minutes
Find out how much your home could sell for in as little as 3 minutes with a no-obligation cash offer.
Estimated market value
$941,800
Get a cash offer in 3 minutes
Find out how much your home could sell for in as little as 3 minutes with a no-obligation cash offer.
Estimated market value
$941,800
- Tennessee
- Sumner County
- Gallatin
- 37066
- 1561 Oxford Ct
Nearby cities
Nearby zip codes
Other Gallatin Topics
