Skip main navigation
Sold
  • Price Unknown

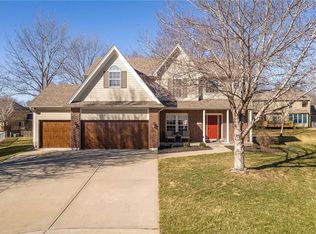
    1561 Parkside Dr, Liberty, MO 64068

    4beds
    2,922sqft
    Single Family Residence
    Built in 2001
    0.31 Acres Lot
    $495,100 Zestimate®
    $--/sqft
    $3,278 Estimated rent

    Home value

    $495,100

    $455,000 - $535,000

    $3,278/mo

    Zestimate® history
    Loading
    Loading...

    Owner options

    List your home for rent

    $3,278/mo

    Rent Zestimate®

    Find your next renter with Zillow Rental Manager. Plus, with online applications, you can quickly screen prospective tenants – for free.

    Learn more

    $3,278/mo

    Rent Zestimate®

    Refinance and save

    Refinancing to a lower rate could help reduce your monthly payments and save thousands over the life of the loan.

    See today's rates

    Explore your selling options

    Work with a Zillow partner agent

    Leverage their expertise and Zillow's premium Showcase listings to get your home seen by more buyers.

    Get started

    List with your own agent

    Get your home in front of millions of buyers by listing it on Zillow.

    Learn how to do it

    Sell it yourself

    Take full control of how buyers see your home on Zillow by listing For Sale by Owner (FSBO).

    List your home

    What's special

    This stunning two-story home has been beautifully updated and impeccably maintained, showcasing true pride of ownership at every turn. Perfectly situated on a quiet cul-de-sac, this home offers the ideal blend of privacy, comfort, and a warm neighborhood feel. From the moment you step inside, you are greeted by soaring ceilings, gleaming hardwood floors, and an abundance of natural light that creates an inviting and welcoming atmosphere. The tastefully renovated kitchen features stylish finishes and seamlessly opens to the cozy living room complete with a charming fireplace—perfect for everyday living or entertaining guests. Thoughtful design details and elegant window treatments add warmth and character throughout the home. Step outside to the charming covered sitting porch overlooking the beautifully landscaped backyard and patio, creating the perfect setting for morning coffee, evening relaxation, or outdoor gatherings. Upstairs, the spacious primary suite offers a peaceful retreat with vaulted ceilings, a spa-like bath featuring double vanities, a separate shower and soaking tub, and a generous walk-in closet. Three additional bedrooms and two full bathrooms provide ample space for family and guests. The finished lower level offers incredible additional living space complete with a wet bar, exercise room, and full bathroom—ideal for entertaining, hosting game nights, or creating the ultimate private getaway. Added bonus heating and cooling is brand new!!! This home is absolutely adorable and move-in ready with timeless style and warmth throughout—you truly feel like you’ve stepped into the pages of Pottery Barn.

    Zillow last checked:

    Listing updated:

    Listed by:

    Brooke Miller 816-679-0805,

    ReeceNichols - Country Club Plaza,

    KBT Plaza Team 913-239-2070,

    ReeceNichols - Country Club Plaza

    Bought with:

    Jesse Burwell, 1999099762

    Keller Williams KC North

    Source: Heartland MLS as distributed by MLS GRID,MLS#: 2604093MLS Logo

    Facts & features

    Interior

    Bedrooms & bathrooms
    • Bedrooms: 4
    • Bathrooms: 5
    • Full bathrooms: 4
    • 1/2 bathrooms: 1
    Primary bedroom
    • Features: Carpet, Ceramic Tiles
    • Level: Second
    Bedroom 2
    • Features: Carpet, Ceiling Fan(s), Walk-In Closet(s)
    • Level: Second
    Bedroom 3
    • Features: Carpet, Ceiling Fan(s), Walk-In Closet(s)
    • Level: Second
    Bedroom 4
    • Features: Carpet, Ceiling Fan(s)
    • Level: Second
    Primary bathroom
    • Features: Ceramic Tiles, Double Vanity, Separate Shower And Tub, Walk-In Closet(s)
    • Level: Second
    Bathroom 2
    • Features: Double Vanity, Linoleum, Shower Over Tub
    • Level: Second
    Bathroom 3
    • Features: Linoleum, Shower Only
    • Level: Second
    Bathroom 4
    • Features: Shower Only
    • Level: Lower
    Breakfast room
    • Level: Main
    Dining room
    • Level: First
    Exercise room
    • Level: Lower
    Great room
    • Features: All Drapes/Curtains, Carpet, Ceiling Fan(s), Fireplace
    • Level: First
    Half bath
    • Level: First
    Kitchen
    • Features: Granite Counters, Pantry
    • Level: First
    Laundry
    • Level: First
    Recreation room
    • Features: Carpet, Wet Bar
    • Level: Lower
    Heating
    • Forced Air
    Cooling
    • Electric
    Appliances
    • Included: Dishwasher, Disposal, Dryer, Microwave, Refrigerator, Stainless Steel Appliance(s), Washer
    • Laundry: Laundry Room, Main Level
    Features
    • Ceiling Fan(s), Custom Cabinets, Pantry, Vaulted Ceiling(s), Walk-In Closet(s)
    • Flooring: Wood
    • Windows: Skylight(s), Thermal Windows
    • Basement: Concrete,Finished
    • Number of fireplaces: 1
    • Fireplace features: Great Room
    Interior area
    • Total structure area: 2,922
    • Total interior livable area: 2,922 sqft
    • Finished area above ground: 2,322
    • Finished area below ground: 600

    Property

    Parking
    • Total spaces: 2
    • Parking features: Attached, Garage Faces Front
    • Attached garage spaces: 2
    Features
    • Patio & porch: Patio, Screened
    Lot
    • Size: 0.31 Acres
    • Features: City Lot, Cul-De-Sac
    Details
    • Parcel number: 1461600035.00

    Construction

    Type & style
    • Home type: SingleFamily
    • Architectural style: Traditional
    • Property subtype: Single Family Residence
    Materials
    • Frame, Stucco & Frame
    • Roof: Composition
    Condition
    • Year built: 2001

    Utilities & green energy

    • Sewer: Public Sewer
    • Water: Public

    Community & HOA

    Community
    • Subdivision: Withersfield
    HOA
    • Has HOA: Yes
    • Amenities included: Pool
    Location
    • Region: Liberty

    Financial & listing details

    • Tax assessed value: $82,610
    • Annual tax amount: $5,936
    • Date on market: 5/9/2026
    • Listing terms: Cash,Conventional,FHA,VA Loan
    • Exclusions: See Sellers Disclosure
    • Ownership: Private

    Price history

    DateEventPrice
    7/7/2026Sold--
    Source: Heartland MLS as distributed by MLS GRID #2604093 Report a problem
    5/11/2026Contingent$495,000$169/sqft
    Source: Heartland MLS as distributed by MLS GRID #2604093 Report a problem
    5/9/2026Listed for sale$495,000$169/sqft
    Source: Heartland MLS as distributed by MLS GRID #2604093 Report a problem

    Public tax history

    YearProperty taxesTax assessment
    2025$5,936 +22.8%$82,610 +31.4%
    2024$4,835 -1.7%$62,870
    2023$4,917 +14.4%$62,870 +15.8%
    2022$4,300 +0.8%$54,280
    2021$4,266 +4.3%$54,280 +11.1%
    2020$4,091 $48,870 +0%
    2019$4,091 +0%$48,868 +5%
    2018$4,090 +15.7%$46,530 +11.2%
    2017$3,535 $41,860
    2016$3,535 $41,860
    2015$3,535 0%$41,860 +3%
    2014$3,535 $40,660
    2013-- $40,660 -5.1%
    2012-- $42,850
    2011-- $42,850 -0.8%
    2010-- $43,210
    2009-- $43,210 -1.2%
    2007-- $43,720 +3%
    2006-- $42,450
    Find assessor info on the county website

    Neighborhood: 64068

    Nearby schools

    GreatSchools rating
    Schools provided by the listing agent
    • Elementary: Alexander Doniphan
    • Middle: Liberty
    • High: Liberty

    Source: Heartland MLS as distributed by MLS GRID. This data may not be complete. We recommend contacting the local school district to confirm school assignments for this home.

    Get a cash offer in 3 minutes
    Find out how much your home could sell for in as little as 3 minutes with a no-obligation cash offer.
    Estimated market value
    $495,100
    Get a cash offer in 3 minutes
    Find out how much your home could sell for in as little as 3 minutes with a no-obligation cash offer.
    Estimated market value
    $495,100