MOVE RIGHT IN! This inviting 3-bed, 2-bath home on a corner lot promises comfort & style w/no HOA. The open floor plan includes a spacious family room & dining area, perfect for entertaining. The kitchen boasts 42-inch wood cabinets with granite countertops, SS appliances, and a generous pantry. Wood laminate flooring adds a touch of elegance, while the new roof ( installed before closing), 2020 A/C, and impact windows provide peace of mind. The double car garage offers ample storage, while the back porch and fenced-in backyard create outdoor enjoyment with plenty of room for a pool. The primary bedroom is a serene retreat with plenty of natural light. Enjoy proximity to golf courses, bike trails, downtown Titusville! Must See. *Yard photos are visually enhanced for potential
Sold for $325,000
$325,000
1561 Pentax Ave, Titusville, FL 32796
3beds
1,557sqft
Single Family Residence
Built in 2003
9,583 Square Feet Lot
$329,400 Zestimate®
$209/sqft
$2,069 Estimated rent
Home value
$329,400
$313,000 - $346,000
$2,069/mo
Zestimate® history
Owner options
List your home for rent
$2,069/mo
Rent Zestimate®
Find your next renter with Zillow Rental Manager. Plus, with online applications, you can quickly screen prospective tenants – for free.
$2,069/mo
Rent Zestimate®
Refinance and save
$2,172/mo
Est. payment
Refinancing to a lower rate could help reduce your monthly payments and save thousands over the life of the loan.
$2,172/mo
Est. payment
Explore your selling options
Work with a Zillow partner agent
Leverage their expertise and Zillow's premium Showcase listings to get your home seen by more buyers.
Get startedList with your own agent
Get your home in front of millions of buyers by listing it on Zillow.
Learn how to do itSell it yourself
Take full control of how buyers see your home on Zillow by listing For Sale by Owner (FSBO).
List your homeWhat's special
Open floor planDouble car garageFenced-in backyardSs appliancesBack porchNew roofWood laminate flooring
Zillow last checked:
Listing updated:
Listed by:
Sami Bolger 321-243-3896,
Coastal Life Properties LLC
Bought with:
Michael P. Lindley, 3403972
Denovo Realty
Source: Space Coast AOR,MLS#: 972390
Facts & features
Interior
Bedrooms & bathrooms
- Bedrooms: 3
- Bathrooms: 2
- Full bathrooms: 2
Heating
- Central, Electric
Cooling
- Central Air
Appliances
- Included: Dishwasher, Electric Range, Electric Water Heater, Ice Maker, Microwave, Refrigerator, Washer
- Laundry: Electric Dryer Hookup, Gas Dryer Hookup, In Garage, Washer Hookup
Features
- Breakfast Bar, Breakfast Nook, Ceiling Fan(s), Eat-in Kitchen, Open Floorplan, Pantry, Primary Bathroom - Tub with Shower, Primary Downstairs, Split Bedrooms, Vaulted Ceiling(s), Walk-In Closet(s)
- Flooring: Laminate
- Has fireplace: No
Interior area
- Total structure area: 1,957
- Total interior livable area: 1,557 sqft
Property
Parking
- Total spaces: 2
- Parking features: Attached, Garage Door Opener
- Attached garage spaces: 2
Features
- Levels: One
- Patio & porch: Patio, Porch, Screened
- Pool features: None
- Fencing: Fenced,Wood
- Has view: Yes
- View description: City
Lot
- Size: 9,583 Square Feet
- Features: Corner Lot
Details
- Additional parcels included: 2111286
- Parcel number: 2135310500000.00033.00
- Special conditions: Standard
Construction
Type & style
- Home type: SingleFamily
- Property subtype: Single Family Residence
Materials
- Block, Concrete, Stucco
- Roof: Shingle
Condition
- New construction: No
- Year built: 2003
Utilities & green energy
- Sewer: Public Sewer
- Water: Public
- Utilities for property: Cable Available, Electricity Connected, Sewer Available, Water Available
Community & HOA
Community
- Subdivision: The Trails of Titusville
HOA
- Has HOA: No
- HOA name: THE TRAILS OF TITUSVILLE
Location
- Region: Titusville
Financial & listing details
- Price per square foot: $209/sqft
- Tax assessed value: $270,040
- Annual tax amount: $2,703
- Date on market: 8/12/2023
- Listing terms: Cash,Conventional,FHA,VA Loan
- Road surface type: Asphalt
Price history
| Date | Event | Price |
|---|---|---|
| 9/22/2023 | Sold | $325,000$209/sqft |
Source: Space Coast AOR #972390 Report a problem | ||
| 8/17/2023 | Pending sale | $325,000$209/sqft |
Source:  Stellar MLS #O6133856 Report a problem Stellar MLS #O6133856 Report a problem | ||
| 8/16/2023 | Contingent | $325,000$209/sqft |
Source: Space Coast AOR #972390 Report a problem | ||
| 8/12/2023 | Listed for sale | $325,000+54.8%$209/sqft |
Source: Space Coast AOR #972390 Report a problem | ||
| 4/3/2020 | Sold | $210,000+2.4%$135/sqft |
Source: Space Coast AOR #870130 Report a problem | ||
| 3/8/2020 | Pending sale | $205,000$132/sqft |
Source: CENTURY 21 Flag Agency, Inc. #870130 Report a problem | ||
| 3/6/2020 | Listed for sale | $205,000+64%$132/sqft |
Source: CENTURY 21 Flag Agency #870130 Report a problem | ||
| 7/30/2014 | Sold | $125,000+4.3%$80/sqft |
Source: Public Record Report a problem | ||
| 6/2/2014 | Price change | $119,900-4%$77/sqft |
Source: KISER REALTY & INVESTMENTS, LLC #695817 Report a problem | ||
| 5/3/2014 | Listed for sale | $124,900+66.5%$80/sqft |
Source: KISER REALTY & INVESTMENTS, LLC #695817 Report a problem | ||
| 4/18/2014 | Sold | $75,000-4.9%$48/sqft |
Source: Public Record Report a problem | ||
| 3/13/2014 | Price change | $78,900-4.9%$51/sqft |
Source: REALHome Services and Solutions #688820 Report a problem | ||
| 2/11/2014 | Pending sale | $83,000$53/sqft |
Source: REALHome Services and Solutions #688820 Report a problem | ||
| 2/10/2014 | Listed for sale | $83,000$53/sqft |
Source: Realhome Services And Solutions #688820 Report a problem | ||
| 2/7/2014 | Pending sale | $83,000$53/sqft |
Source: REALHome Services and Solutions #688820 Report a problem | ||
| 2/7/2014 | Listed for sale | $83,000+27.7%$53/sqft |
Source: REALHome Services and Solutions #688820 Report a problem | ||
| 1/29/2014 | Sold | $65,000-65.8%$42/sqft |
Source: Public Record Report a problem | ||
| 5/2/2005 | Sold | $189,900+71.1%$122/sqft |
Source: Public Record Report a problem | ||
| 6/11/2003 | Sold | $111,000$71/sqft |
Source: Public Record Report a problem | ||
Public tax history
| Year | Property taxes | Tax assessment |
|---|---|---|
| 2025 | $4,044 -0.4% | $270,040 +1.6% |
| 2024 | $4,062 +40.8% | $265,910 +39.2% |
| 2023 | $2,885 +6.7% | $191,010 +3% |
| 2022 | $2,703 -2.6% | $185,450 +3% |
| 2021 | $2,775 +82.1% | $180,050 +58.3% |
| 2020 | $1,524 -0.9% | $113,730 +2.3% |
| 2019 | $1,538 | $111,180 +1.9% |
| 2018 | $1,538 -0.1% | $109,110 +2.1% |
| 2017 | $1,539 +1.1% | $106,870 +2.1% |
| 2016 | $1,521 +6.7% | $104,680 +0.7% |
| 2015 | $1,425 -2.8% | $103,960 +14.8% |
| 2014 | $1,466 | $90,570 +6.3% |
| 2013 | -- | $85,200 +8.7% |
| 2012 | $1,879 +94.2% | $78,390 -5.1% |
| 2011 | $967 -27% | $82,590 -19.4% |
| 2010 | $1,324 -17.2% | $102,460 -14.3% |
| 2009 | $1,600 -22.5% | $119,560 -18.7% |
| 2008 | $2,065 -12.7% | $147,000 -2% |
| 2007 | $2,365 -7.2% | $150,000 +6% |
| 2005 | $2,549 +21.4% | $141,480 +35.3% |
| 2004 | $2,100 +579.1% | $104,590 +647.1% |
| 2003 | $309 -0.8% | $14,000 |
| 2002 | $312 -3.3% | $14,000 |
| 2001 | $322 +68.6% | $14,000 +64.7% |
| 2000 | $191 | $8,500 |
Find assessor info on the county website
Neighborhood: 32796
Nearby homes
- $304,2004 bd2 ba1.4k sqft1563 Pentax Ave, Titusville, FL 32796Off Market
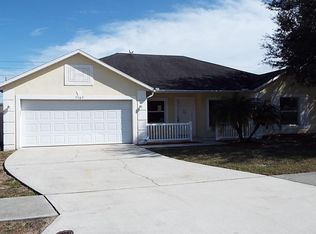
- $305,0004 bd2 ba1.3k sqft1558 Pentax Ave, Titusville, FL 32796Sold

- $337,3004 bd2 ba1.7k sqft1565 Pentax Ave, Titusville, FL 32796Off Market
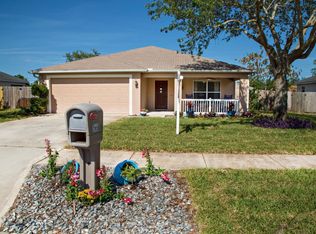
- $335,0004 bd2 ba2.2k sqft1556 Pentax Ave, Titusville, FL 32796Off Market
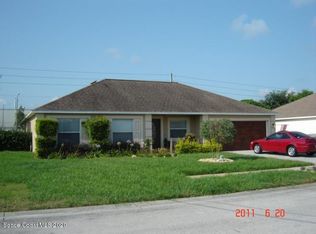
- $348,8004 bd2 ba1.9k sqft1562 Pentax Ave, Titusville, FL 32796Off Market
- $350,5004 bd2 ba1.2k sqft1560 Pentax Ave, Titusville, FL 32796Off Market
- $345,9003 bd2 ba1.7k sqft1466 Kodak Dr, Titusville, FL 32796Off Market
- $292,4003 bd2 ba1.5k sqft1464 Kodak Dr, Titusville, FL 32796Off Market
Nearby schools
GreatSchools rating
- 6/10Oak Park Elementary SchoolGrades: PK-6Distance: 0.6 mi
- 5/10James Madison Middle SchoolGrades: 7-8Distance: 0.6 mi
- 3/10Astronaut High SchoolGrades: 9-12Distance: 0.1 mi
Schools provided by the listing agent
- Elementary: Oak Park
- Middle: Madison
- High: Astronaut
Source: Space Coast AOR. This data may not be complete. We recommend contacting the local school district to confirm school assignments for this home.
Get a cash offer in 3 minutes
Find out how much your home could sell for in as little as 3 minutes with a no-obligation cash offer.
Estimated market value
$329,400
Get a cash offer in 3 minutes
Find out how much your home could sell for in as little as 3 minutes with a no-obligation cash offer.
Estimated market value
$329,400
- Florida
- Brevard County
- Titusville
- 32796
- 1561 Pentax Ave
Nearby cities
Nearby zip codes
Other Titusville Topics
